27 Slippery Rock Drive, Fletcher, NC 28732
- $850,000
- 4
- BD
- 4
- BA
- 3,010
- SqFt




Listing courtesy of Howard Hanna Beverly-Hanks Asheville-Biltmore Park. jamie.turner@allentate.com
- List Price
- $850,000
- MLS#
- 4364878
- Status
- ACTIVE
- Days on Market
- 114
- Property Type
- Residential
- Year Built
- 2017
- Price Change
- ▼ $49,000 1783710536
- Bedrooms
- 4
- Bathrooms
- 4
- Full Baths
- 3
- Half Baths
- 1
- Lot Size
- 34,848
- Lot Size Area
- 0.8
- Living Area
- 3,010
- Sq Ft Total
- 3010
- County
- Buncombe
- Subdivision
- Robinson Creek
- Special Conditions
- None
Property Description
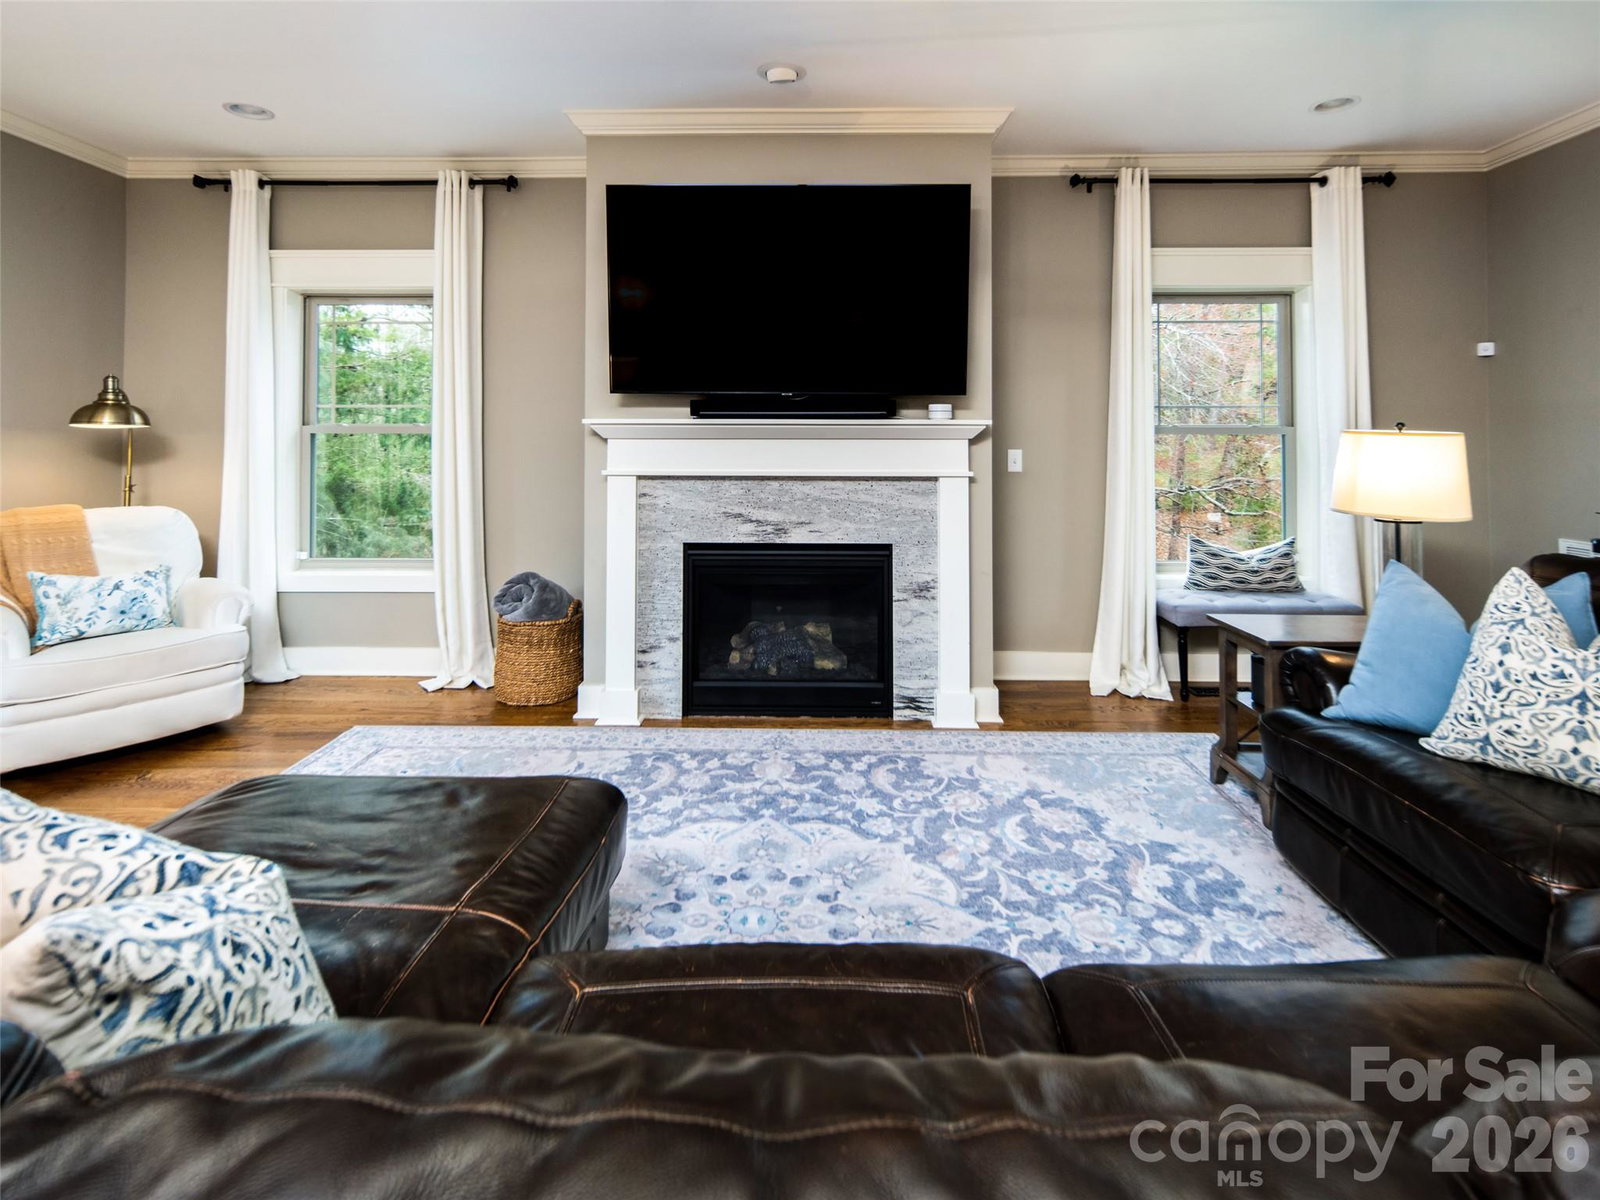
Beautifully crafted and meticulously maintained, this stunning 4-bedroom, 3.5-bath home seamlessly blends timeless style with everyday comfort. Nestled in the highly desirable Robinson Creek community, it offers an unbeatable location between Asheville and Hendersonville, just minutes from Whole Foods, restaurants, shopping, entertainment, and all that South Asheville has to offer. Designed for both comfortable living and effortless entertaining, the open-concept main level features a beautifully appointed kitchen with custom cabinetry, elegant countertops, a spacious pantry, and a large island with bar seating that flows seamlessly into the inviting family room. The main-level primary suite serves as a private retreat, complete with a generous walk-in closet and a beautifully designed en-suite bath. Just beyond the living area, a spacious screened porch provides the perfect setting to enjoy your morning coffee, unwind in the evening, or entertain family and friends. Upstairs, you'll find three additional bedrooms, two full bathrooms, and an oversized bonus room offering endless possibilities as a media room, playroom, home office, or fitness space. Ample attic and crawlspace storage provide the practicality today's buyers appreciate. Combining thoughtful design, exceptional care, and a prime South Asheville location, this home is truly one you won't want to miss.
/u.realgeeks.media/mooresvillerealty/Logo_for_Header.png)
Additional Information
- Hoa Fee
- $442
- Hoa Fee Paid
- Annually
- Community Features
- Street Lights
- Fireplace
- Yes
- Floor Coverings
- Carpet, Tile, Wood
- Equipment
- Dishwasher, Exhaust Hood, Gas Range, Gas Water Heater, Microwave, Oven, Tankless Water Heater
- Foundation
- Crawl Space
- Main Level Rooms
- Primary Bedroom
- Laundry Location
- Laundry Room, Main Level
- Heating
- Heat Pump, Natural Gas
- Water
- City
- Sewer
- Septic Installed
- Exterior Construction
- Fiber Cement
- Roof
- Architectural Shingle, Metal
- Parking
- Attached Garage
- Driveway
- Concrete, Paved
- Lot Description
- Corner Lot, Level, Rolling Slope, Sloped, Wooded, Views
- Elementary School
- Glen Arden/Koontz
- Middle School
- Cane Creek
- High School
- T.C. Roberson
- Zoning
- R-3
- Total Property HLA
- 3010
- Master on Main Level
- Yes
Mortgage Calculator
“ Based on information submitted to the MLS GRID as of . All data is obtained from various sources and may not have been verified by broker or MLS GRID. Supplied Open House Information is subject to change without notice. All information should be independently reviewed and verified for accuracy. Some IDX listings have been excluded from this website. Properties may or may not be listed by the office/agent presenting the information © 2026 Canopy MLS as distributed by MLS GRID”

Last Updated: