10117 Lakeshore Drive, Lancaster, SC 29720
- $459,000
- 3
- BD
- 3
- BA
- 2,214
- SqFt




Listing courtesy of EXP Realty LLC Ballantyne. 980-221-5647
- List Price
- $459,000
- MLS#
- 4365175
- Status
- ACTIVE
- Days on Market
- 166
- Property Type
- Residential
- Year Built
- 2022
- Bedrooms
- 3
- Bathrooms
- 3
- Full Baths
- 2
- Half Baths
- 1
- Lot Size
- 18,730
- Lot Size Area
- 0.43
- Living Area
- 2,214
- Sq Ft Total
- 2214
- County
- Lancaster
- Subdivision
- Edgewater
- Special Conditions
- None
- Waterfront Features
- Boat Slip Community
Property Description
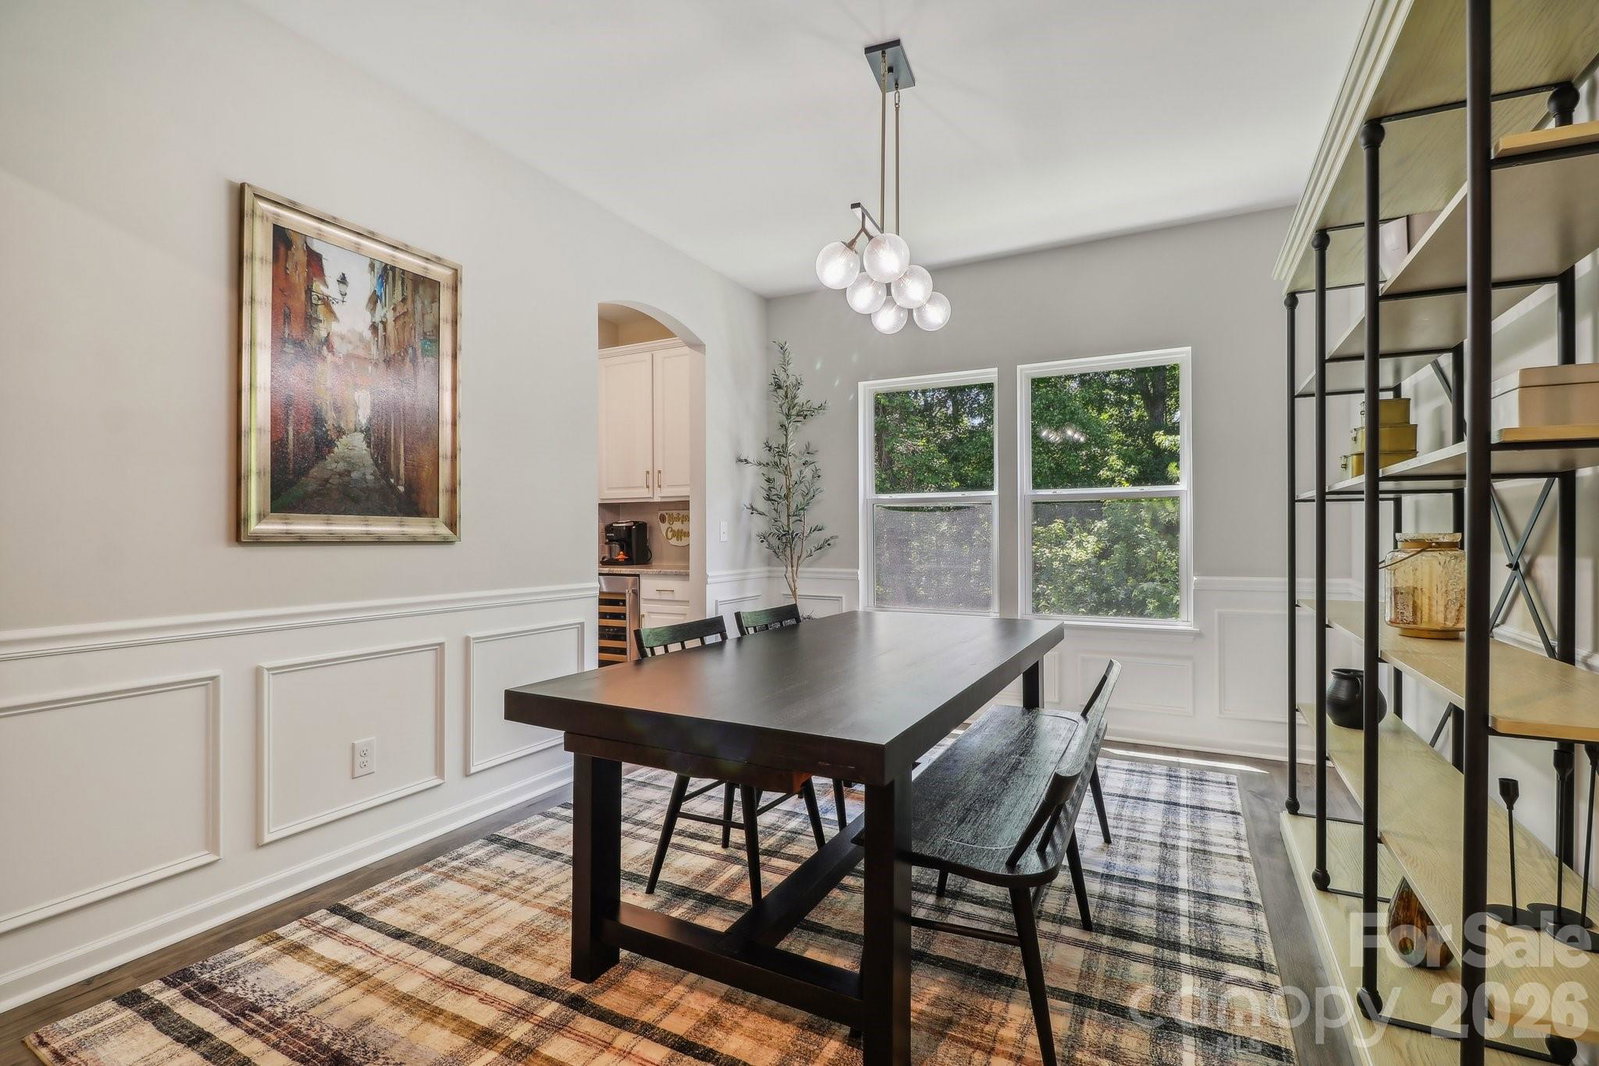
Welcome to 10117 Lakeshore Drive, a stunning 3-bedroom, 2.5-bathroom sanctuary located in the premier Edgewater Golf Community. Built with the popular Montcrest ranch floorplan, this home perfectly blends architectural sophistication with everyday functionality. The interior boasts a gourmet, open-concept kitchen featuring a butler’s pantry, wine cooler, designer pendants, and recessed lighting, alongside elegant arched entryways and dramatic coffered ceilings, all meticulously cared for and better than new. Step outside to an outdoor oasis with a screened-in porch, perfect for year-round enjoyment with a built-in TV setup, and an expansive deck ideal for summer BBQs and overlooking your private retreat. As a resident of Edgewater, you gain access to a world-class suite of amenities, including a clubhouse with billiards, a resort-style pool, tennis and pickleball courts, a marina, and the nationally-ranked Golf Club at Edgewater. Explore the waters of Fishing Creek Lake with kayaking and boating right at your doorstep. This exceptional home offers unparalleled resort-style living, conveniently located near both Charlotte and Columbia. Ready for resort living? Schedule your exclusive tour.
/u.realgeeks.media/mooresvillerealty/Logo_for_Header.png)
Additional Information
- Hoa Fee
- $825
- Hoa Fee Paid
- Annually
- Community Features
- Cabana, Clubhouse, Game Court, Golf, Lake Access, Picnic Area, Playground, Putting Green, Sidewalks, Sport Court, Street Lights, Tennis Court(s), Walking Trails
- Interior Features
- Kitchen Island, Open Floorplan, Pantry, Walk-In Closet(s)
- Equipment
- Dishwasher, Exhaust Fan, Exhaust Hood, Gas Cooktop, Microwave, Refrigerator, Self Cleaning Oven, Wall Oven, Wine Refrigerator
- Foundation
- Crawl Space
- Main Level Rooms
- Primary Bedroom, Bedroom(s), Bedroom(s)
- Laundry Location
- Laundry Room
- Heating
- Central
- Water
- Public
- Sewer
- Public Sewer
- Exterior Construction
- Fiber Cement
- Parking
- Driveway, Attached Garage
- Driveway
- Concrete, Paved
- Elementary School
- Erwin
- Middle School
- South Middle
- High School
- Lancaster
- Zoning
- PDD
- Total Property HLA
- 2214
- Master on Main Level
- Yes
Mortgage Calculator
“ Based on information submitted to the MLS GRID as of . All data is obtained from various sources and may not have been verified by broker or MLS GRID. Supplied Open House Information is subject to change without notice. All information should be independently reviewed and verified for accuracy. Some IDX listings have been excluded from this website. Properties may or may not be listed by the office/agent presenting the information © 2026 Canopy MLS as distributed by MLS GRID”

Last Updated: