16136 Commodore Drive, Lancaster, SC 29720
- $450,000
- 3
- BD
- 3
- BA
- 2,371
- SqFt



Listing courtesy of C-A-RE Realty. DonAnthonyRealty@gmail.com
- List Price
- $450,000
- MLS#
- 4365715
- Status
- ACTIVE UNDER CONTRACT
- Days on Market
- 111
- Property Type
- Residential
- Architectural Style
- Ranch
- Year Built
- 2022
- Price Change
- ▼ $15,000 1783110898
- Bedrooms
- 3
- Bathrooms
- 3
- Full Baths
- 3
- Lot Size
- 16,117
- Lot Size Area
- 0.37
- Living Area
- 2,371
- Sq Ft Total
- 2371
- County
- Lancaster
- Subdivision
- Edgewater
- Special Conditions
- None
Property Description
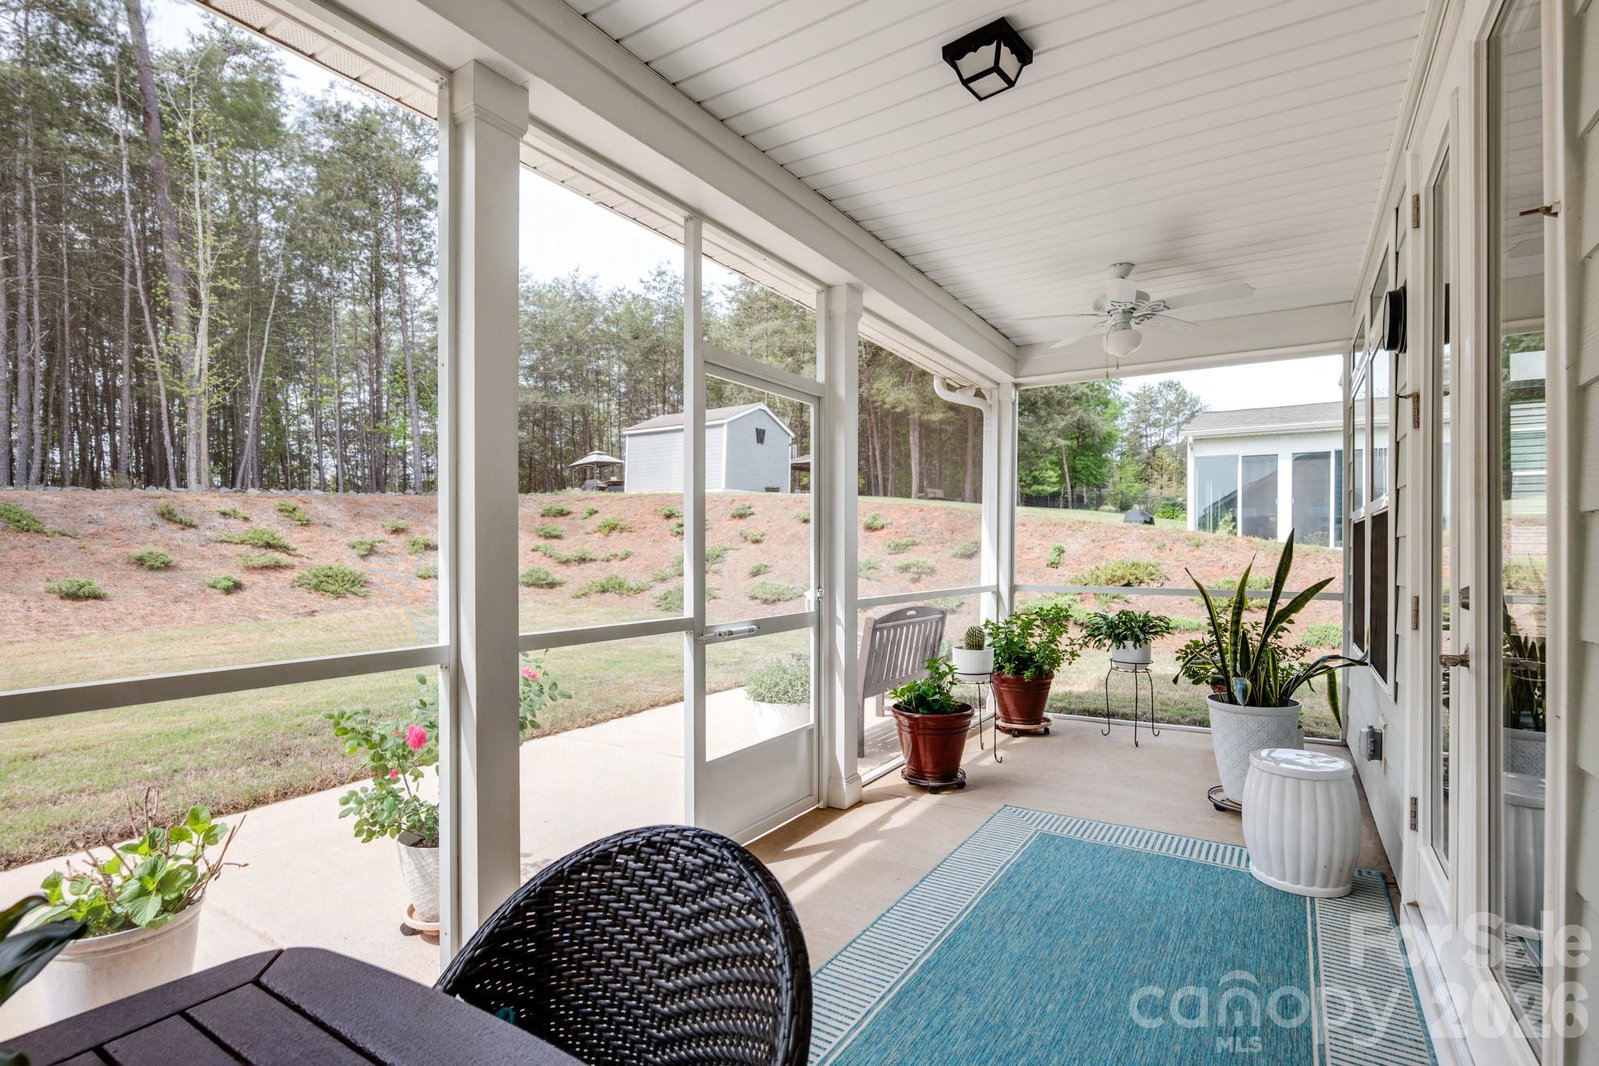
An incredible value! Featuring numerous upgrades and improvements throughout, this home is priced below tax value and offers a rare combination of quality, condition, and affordability. Meticulously maintained and better than new, this home features a well-designed open floor plan, beautiful finishes, and exceptional attention to detail throughout. Features 3 bedrooms and 3 full baths and office/study room. The spacious great room features a coffered ceiling, built-in bookcases, gas fireplace, and surround sound. The Chef's kitchen with ample storage, built-in microwave and oversized quartz countertops with undercabinet lighting. Elevated New lighting and hardware along with wainscoting in entrance and hallway. The luxurious primary suite includes a tray ceiling, dual closets, and a spa-like bath with floor-to-ceiling tile and an oversized shower. A private office with double doors provides the ideal work-from-home setup. Hardwood stairs lead to an upper-level bedroom complete with a full bath and its own HVAC zone for added comfort and flexibility. Additional upgrades include over 9 ft smooth ceilings and crown molding throughout the house, custom blinds, extra windows (insulated and tilt-in for easing cleaning) for abundant natural light, a tankless water heater, full irrigation system, and low-maintenance Bermuda grass. Outdoor living is exceptional with a screened porch and an extended patio, overlooking a tree-lined backyard for added privacy. Garage has complete shelving and a bump out with additional square footage. Located in a highly desirable resort-style community featuring Restaurant on site, pickleball, tennis courts, outdoor pool, Marina, clubhouse, walking trails, golf, and more. Book your showing today. All offers welcome!
/u.realgeeks.media/mooresvillerealty/Logo_for_Header.png)
Additional Information
- Hoa Fee
- $825
- Hoa Fee Paid
- Annually
- Community Features
- Boat Storage, Clubhouse, Game Court, Golf, Lake Access, Outdoor Pool, Pickleball, Playground, Pond, Recreation Area, RV Storage, Sidewalks, Street Lights, Tennis Court(s), Walking Trails
- Fireplace
- Yes
- Interior Features
- Attic Other, Breakfast Bar, Built-in Features, Drop Zone, Entrance Foyer, Kitchen Island, Open Floorplan, Pantry, Split Bedroom, Walk-In Closet(s)
- Floor Coverings
- Carpet, Tile, Vinyl
- Equipment
- Dishwasher, Disposal, Electric Cooktop, Exhaust Hood, Microwave, Refrigerator, Tankless Water Heater, Wall Oven, Washer/Dryer
- Foundation
- Slab
- Main Level Rooms
- Primary Bedroom, Bedroom(s), Bathroom-Full, Bathroom-Full, Kitchen, Dining Area, Great Room, Laundry, Office
- Laundry Location
- Laundry Room, Main Level, Sink
- Heating
- Central, Forced Air, Natural Gas
- Water
- County Water
- Sewer
- County Sewer
- Exterior Features
- In-Ground Irrigation
- Exterior Construction
- Brick Partial, Fiber Cement
- Parking
- Driveway, Attached Garage, Garage Faces Front
- Driveway
- Concrete, Paved
- Lot Description
- Wooded
- Elementary School
- Irwin Avenue Open
- Middle School
- South
- High School
- Lancaster
- Zoning
- PDD
- Builder Name
- True Homes
- Total Property HLA
- 2371
- Master on Main Level
- Yes
Mortgage Calculator
“ Based on information submitted to the MLS GRID as of . All data is obtained from various sources and may not have been verified by broker or MLS GRID. Supplied Open House Information is subject to change without notice. All information should be independently reviewed and verified for accuracy. Some IDX listings have been excluded from this website. Properties may or may not be listed by the office/agent presenting the information © 2026 Canopy MLS as distributed by MLS GRID”

Last Updated: