2921 Old Pageland Marshville Road, Wingate, NC 28174
- $1,450,000
- 3
- BD
- 3
- BA
- 2,099
- SqFt




Listing courtesy of Myron Williams Real Estate, LLC. myronw447@aol.com
- List Price
- $1,450,000
- MLS#
- 4365866
- Status
- ACTIVE
- Days on Market
- 147
- Property Type
- Residential
- Year Built
- 2001
- Bedrooms
- 3
- Bathrooms
- 3
- Full Baths
- 2
- Half Baths
- 1
- Lot Size
- 2,167,545
- Lot Size Area
- 49.76
- Living Area
- 2,099
- Sq Ft Total
- 2099
- County
- Union
- Subdivision
- No Neighborhood
- Special Conditions
- None
Property Description
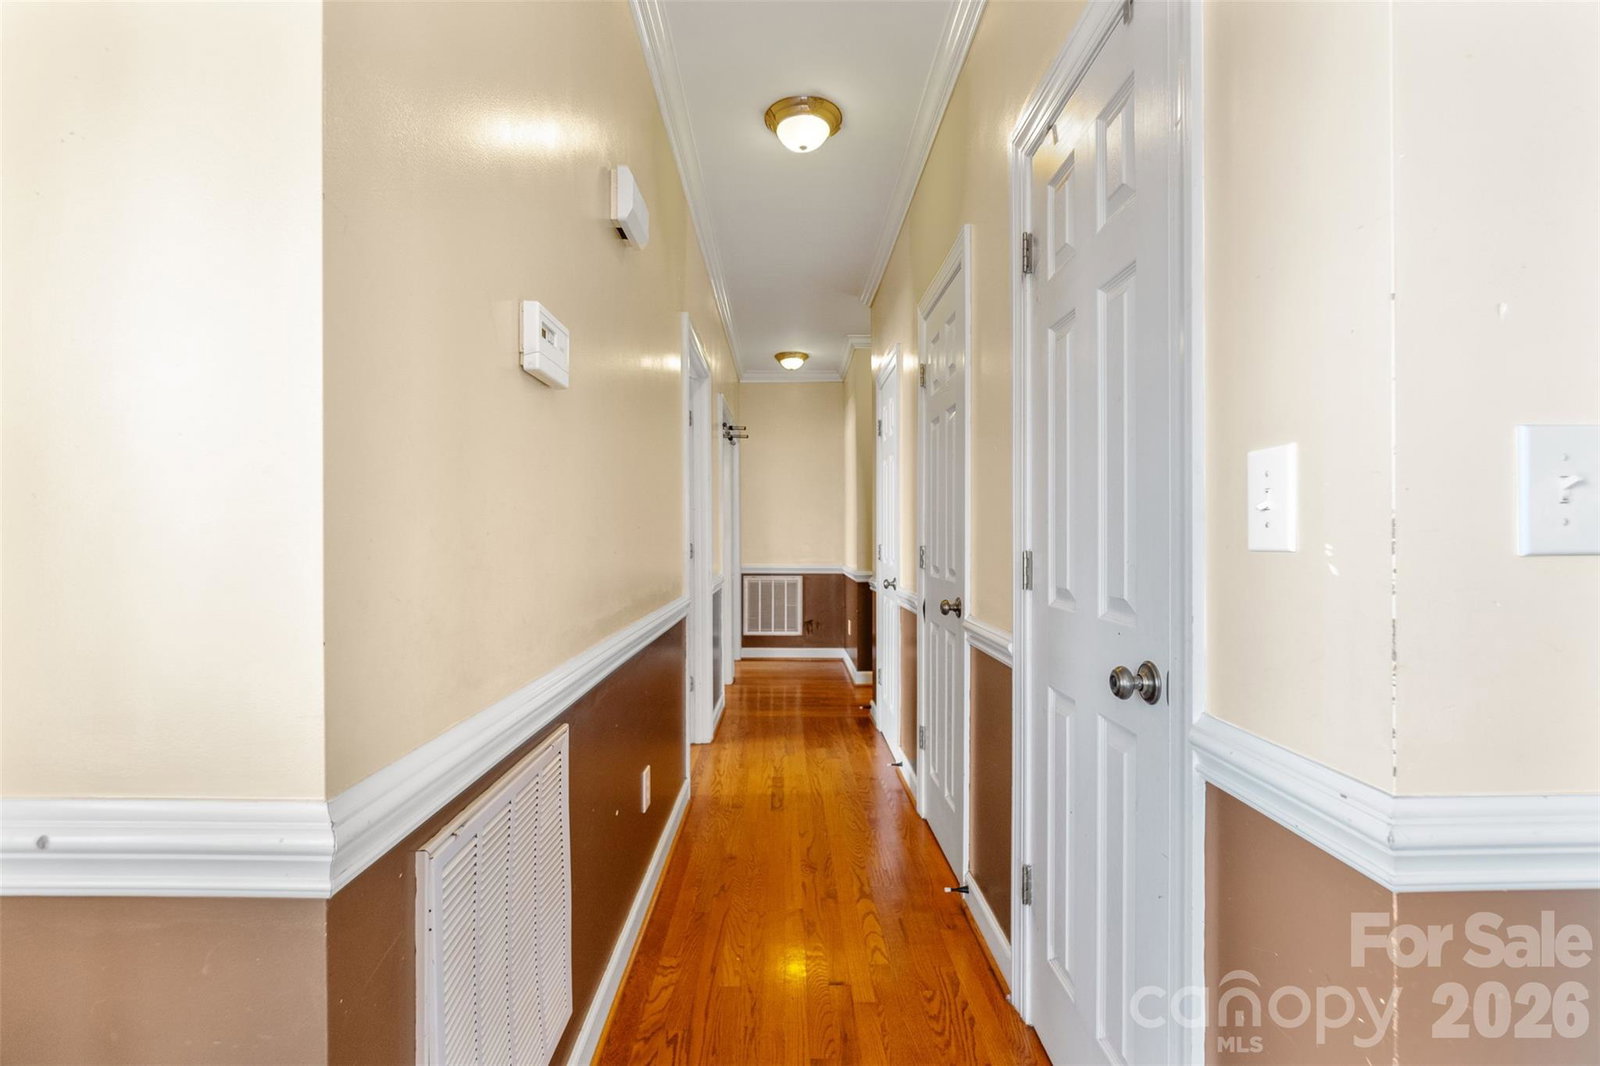
Experience the beauty of country living on this 49.76 acre (+/-) working farm, featuring open, mostly fenced pastureland ideal for livestock and agricultural use. A '46 x 60' metal barn with partial concrete flooring provides excellent space for animals, equipment, and hay storage. The 2099 sq.ft. ranch style home offers 3 bedrooms, 2 1/2 bathrooms, along with a '28 x 30" side entry garage. Enjoy amazing, sweeping views from the covered back porch or relax on the wrap-around front porch overlooking your land. Inside, the home features a vaulted living room with a gas log fireplace, tray ceilings, hardwood and Pergo flooring and a spacious primary suite with rear porch access, ceramic tile finishes and a jetted soaking tub. Built-in steps lead to a bonus area over the garage, offering flexible extra space. A gated entrance, paved circular driveway, security system and built-in shelving throughout add convenience and functionality. This property blends comfort, privacy, and natural beauty - an ideal setting for a productive farm or peaceful retreat.
/u.realgeeks.media/mooresvillerealty/Logo_for_Header.png)
Additional Information
- Fireplace
- Yes
- Floor Coverings
- Tile, Vinyl, Wood, Other - See Remarks
- Equipment
- Dishwasher, Electric Oven, Electric Range
- Foundation
- Crawl Space
- Main Level Rooms
- Primary Bedroom, Bedroom(s), Bedroom(s), Living Room, Dining Room, Kitchen, Breakfast, Utility Room
- Laundry Location
- Utility Room
- Heating
- Forced Air, Propane
- Water
- County Water
- Sewer
- Septic Installed
- Exterior Construction
- Vinyl
- Roof
- Architectural Shingle
- Parking
- Driveway, Attached Garage
- Driveway
- Asphalt, Paved
- Lot Description
- Cleared, Pasture, Views
- Elementary School
- Union
- Middle School
- East Union
- High School
- Forest Hills
- Zoning
- AF8
- Total Property HLA
- 2099
- Master on Main Level
- Yes
Mortgage Calculator
“ Based on information submitted to the MLS GRID as of . All data is obtained from various sources and may not have been verified by broker or MLS GRID. Supplied Open House Information is subject to change without notice. All information should be independently reviewed and verified for accuracy. Some IDX listings have been excluded from this website. Properties may or may not be listed by the office/agent presenting the information © 2026 Canopy MLS as distributed by MLS GRID”

Last Updated: