20 Phillip Lane, Arden, NC 28704
- $525,000
- 3
- BD
- 3
- BA
- 2,192
- SqFt




Listing courtesy of NextHome Partners. alexmoveshomes@gmail.com
- List Price
- $525,000
- MLS#
- 4365933
- Status
- ACTIVE
- Days on Market
- 160
- Property Type
- Residential
- Year Built
- 2020
- Price Change
- ▼ $5,000 1787113806
- Bedrooms
- 3
- Bathrooms
- 3
- Full Baths
- 2
- Half Baths
- 1
- Lot Size
- 4,791
- Lot Size Area
- 0.11
- Living Area
- 2,192
- Sq Ft Total
- 2192
- County
- Buncombe
- Subdivision
- Cedar Walk
- Special Conditions
- None
Property Description
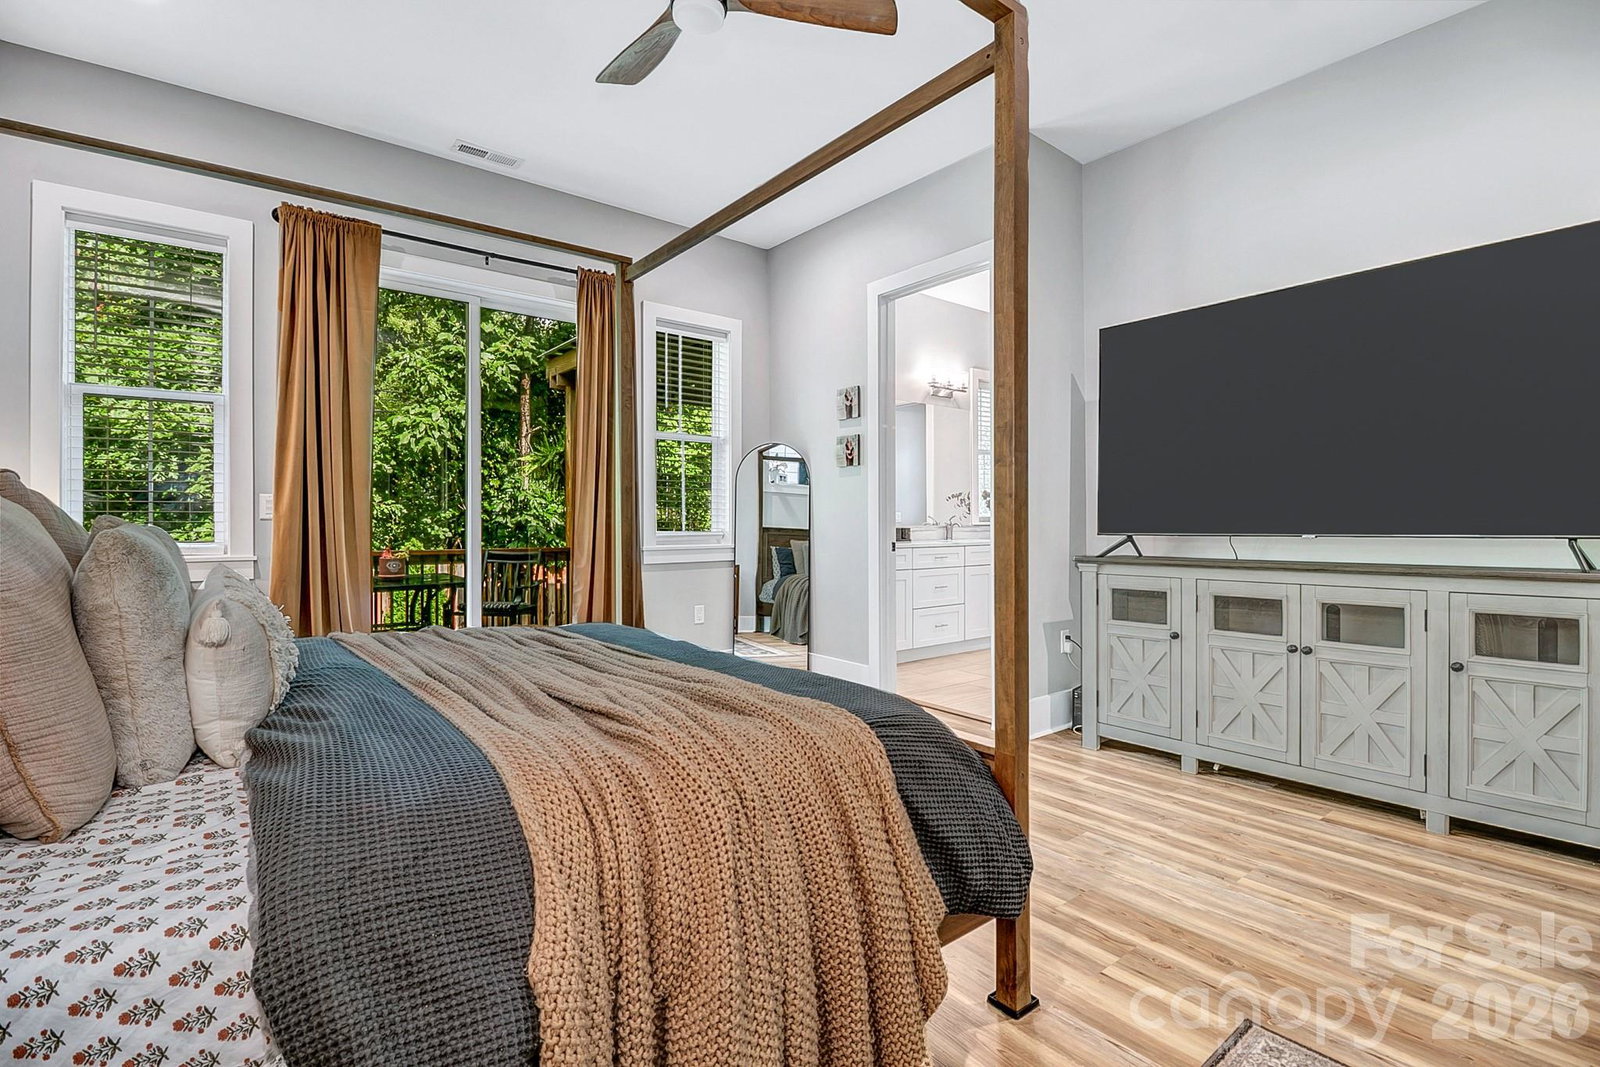
Welcome to 20 Phillip lane! Beautiful newer construction home offering nearly 2,200 square feet of thoughtfully designed living space with 3 bedrooms and 2.5 bathrooms, ideally located at the end of a quiet dead-end road for added privacy and minimal traffic. This home features an open floor plan with 10-foot ceilings and 8-foot doors, large windows in the every room, creating a bright and spacious feel throughout. The main level showcases brand new flooring, a large living room with a gas fireplace that flows seamlessly into the kitchen, complete with a gas stove, pantry, granite countertops and plenty of space for cooking and entertaining. The primary suite is conveniently located on the main floor and offers a generous bedroom with direct access to the back porch and fenced-in backyard. The en-suite bathroom features dual vanities, a walk-in shower, and a large walk-in closet with washer and dryer hookups for added convenience. Upstairs, you’ll find two spacious bedrooms, a dedicated laundry room, and a bonus family area—perfect for a second living space, playroom, or media room. Located just minutes from Biltmore Park shopping, dining, the airport, and within walking distance to Jake Rusher Park, this home offers the perfect balance of comfort, convenience, and location.
/u.realgeeks.media/mooresvillerealty/Logo_for_Header.png)
Additional Information
- Fireplace
- Yes
- Interior Features
- Breakfast Bar, Open Floorplan, Pantry, Walk-In Closet(s)
- Floor Coverings
- Vinyl
- Equipment
- Dishwasher, Gas Oven, Gas Range, Microwave, Washer/Dryer
- Foundation
- Crawl Space, Slab
- Main Level Rooms
- Primary Bedroom, Bathroom-Full, Bathroom-Half, Kitchen, Living Room
- Laundry Location
- Inside, Laundry Room, Main Level, Multiple Locations, Upper Level, Washer Hookup
- Heating
- Central, Electric, Forced Air
- Water
- City
- Sewer
- Public Sewer
- Exterior Construction
- Hardboard Siding
- Roof
- Architectural Shingle
- Parking
- Driveway, Attached Garage, Garage Door Opener, Garage Faces Front
- Driveway
- Concrete, Paved
- Lot Description
- Cleared, End Unit, Level, Private
- Elementary School
- Estes/Koontz
- Middle School
- Valley Springs
- High School
- T.C. Roberson
- Zoning
- RS8
- Total Property HLA
- 2192
- Master on Main Level
- Yes
Mortgage Calculator
“ Based on information submitted to the MLS GRID as of . All data is obtained from various sources and may not have been verified by broker or MLS GRID. Supplied Open House Information is subject to change without notice. All information should be independently reviewed and verified for accuracy. Some IDX listings have been excluded from this website. Properties may or may not be listed by the office/agent presenting the information © 2026 Canopy MLS as distributed by MLS GRID”

Last Updated: