3220 Sweeten Creek Road, Asheville, NC 28803
- $319,900
- 3
- BD
- 2
- BA
- 1,409
- SqFt


Listing courtesy of Emery & Associates. jenniferwemery@gmail.com
- List Price
- $319,900
- MLS#
- 4366165
- Status
- ACTIVE
- Days on Market
- 153
- Property Type
- Residential
- Architectural Style
- Ranch
- Year Built
- 1969
- Price Change
- ▼ $10,000 1786398544
- Bedrooms
- 3
- Bathrooms
- 2
- Full Baths
- 1
- Half Baths
- 1
- Lot Size
- 20,908
- Lot Size Area
- 0.48
- Living Area
- 1,409
- Sq Ft Total
- 1409
- County
- Buncombe
- Subdivision
- Rathfarnham
- Special Conditions
- None
Property Description
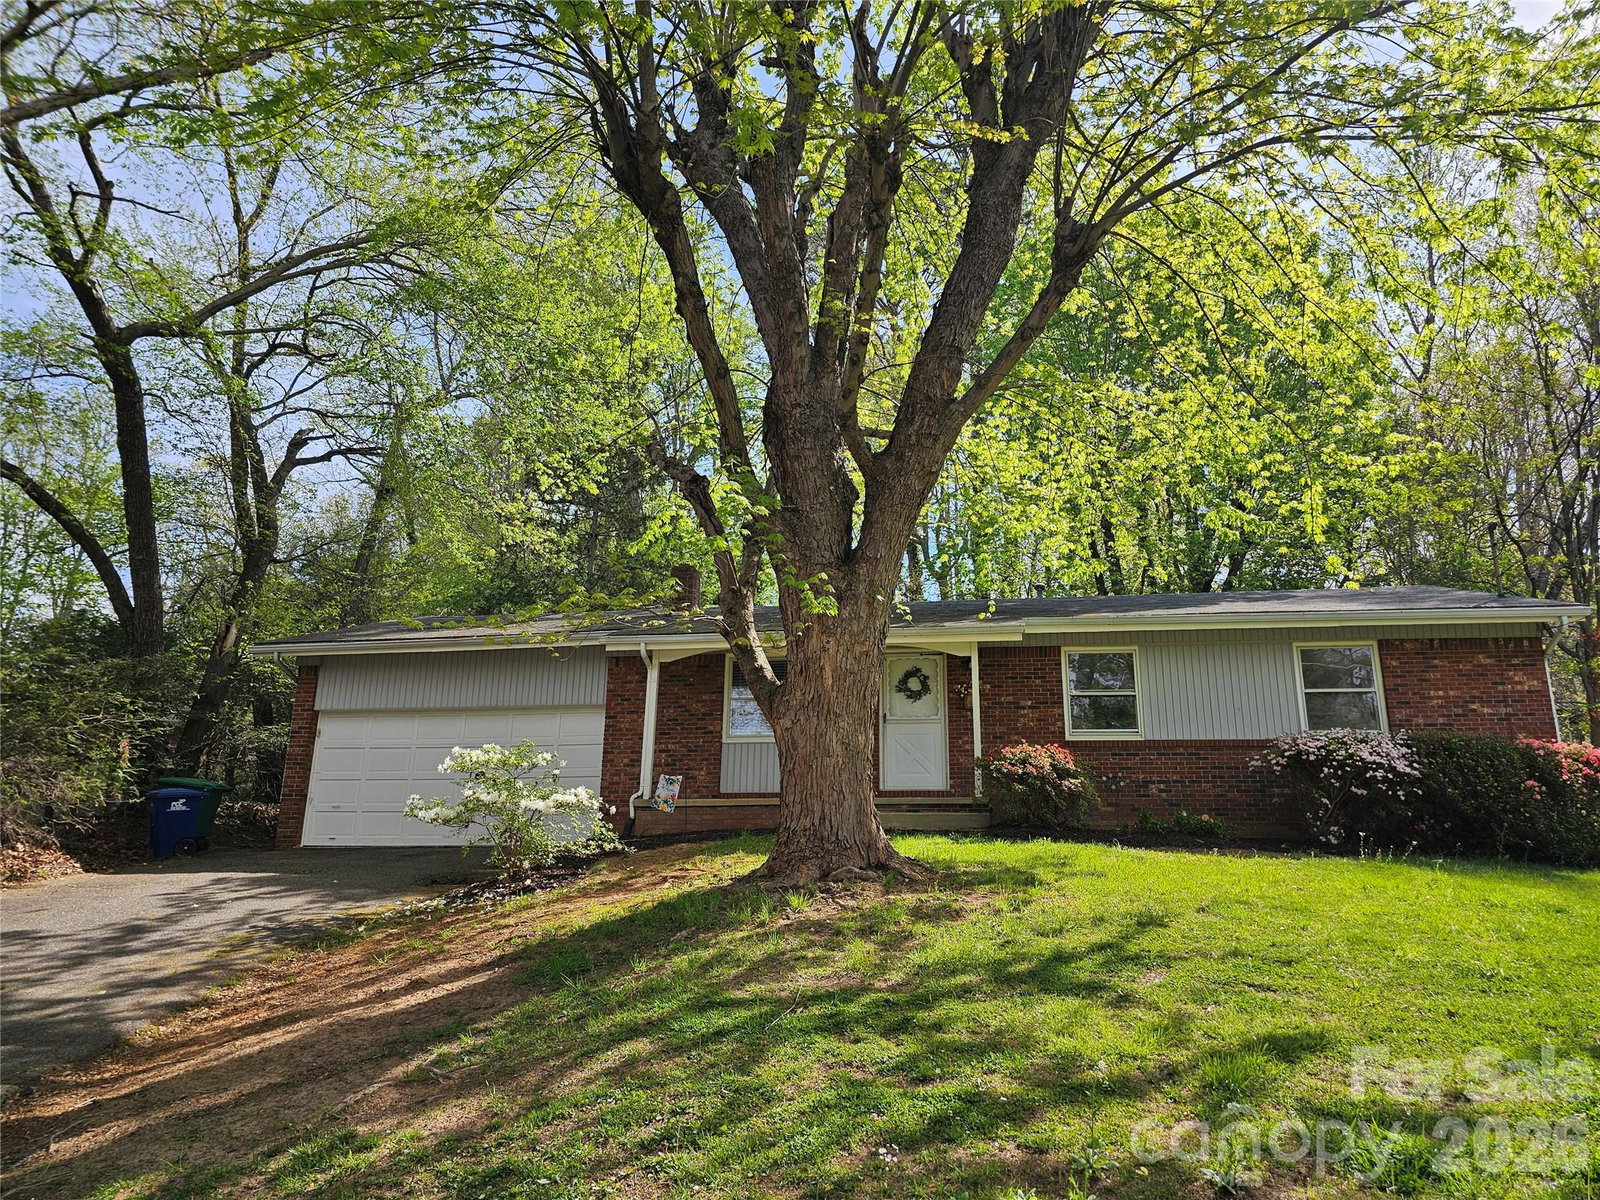
Welcome home to this inviting 3-bedroom, 1.5 bath ranch nestled in South Asheville. Blending classic character with thoughtful updates, this home offers both comfort and convenience. Step inside to discover a bright formal living room, perfect for entertaining, along with a cozy den just off of the kitchen- ideal for a relaxing evening or casual gatherings. Beautiful original hardwood floors add timeless charm, while brand-new carpet provides a fresh, updated feel. Recent improvements give peace of mind, including a new heat pump in 2025, roof replaced in 2020, furnace replaced in 2019. Back yard has 12 x 12 storage building for extra storage. Enjoy the unbeatable location-just minutes from the scenic Blue Ridge Parkway, outdoor fun at Jake Rusher Park or Lake Julian Park, convenient travel via Asheville Regional Airport, and shopping, dining, and entertainment at Biltmore Park.
/u.realgeeks.media/mooresvillerealty/Logo_for_Header.png)
Additional Information
- Fireplace
- Yes
- Floor Coverings
- Carpet, Tile, Vinyl, Wood
- Equipment
- Dishwasher, Electric Range, Gas Water Heater, Refrigerator with Ice Maker
- Foundation
- Crawl Space
- Main Level Rooms
- Primary Bedroom, Bedroom(s), Bedroom(s), Living Room, Den, Kitchen, Dining Area, Bathroom-Full, Bathroom-Half
- Laundry Location
- Electric Dryer Hookup, In Hall, Laundry Closet, Main Level, Washer Hookup
- Heating
- Natural Gas
- Water
- City
- Sewer
- Public Sewer
- Exterior Construction
- Brick Partial, Vinyl
- Roof
- Composition
- Parking
- Driveway, Attached Garage
- Driveway
- Asphalt, Paved
- Elementary School
- Estes/Koontz
- Middle School
- Valley Springs
- High School
- T.C. Roberson
- Zoning
- R-1
- Total Property HLA
- 1409
- Master on Main Level
- Yes
Mortgage Calculator
“ Based on information submitted to the MLS GRID as of . All data is obtained from various sources and may not have been verified by broker or MLS GRID. Supplied Open House Information is subject to change without notice. All information should be independently reviewed and verified for accuracy. Some IDX listings have been excluded from this website. Properties may or may not be listed by the office/agent presenting the information © 2026 Canopy MLS as distributed by MLS GRID”

Last Updated: