3638 Hogan Ne Court, Conover, NC 28613
- $1,199,900
- 4
- BD
- 5
- BA
- 5,527
- SqFt



Listing courtesy of RE/MAX A-Team. andijackrealestate@gmail.com
- List Price
- $1,199,900
- MLS#
- 4366729
- Status
- ACTIVE UNDER CONTRACT
- Days on Market
- 150
- Property Type
- Residential
- Year Built
- 2007
- Price Change
- ▼ $50,000 1787785711
- Bedrooms
- 4
- Bathrooms
- 5
- Full Baths
- 3
- Half Baths
- 2
- Lot Size
- 41,817
- Lot Size Area
- 0.96
- Living Area
- 5,527
- Sq Ft Total
- 5527
- County
- Catawba
- Subdivision
- Rock Barn
- Special Conditions
- None
- Waterfront Features
- None
Property Description
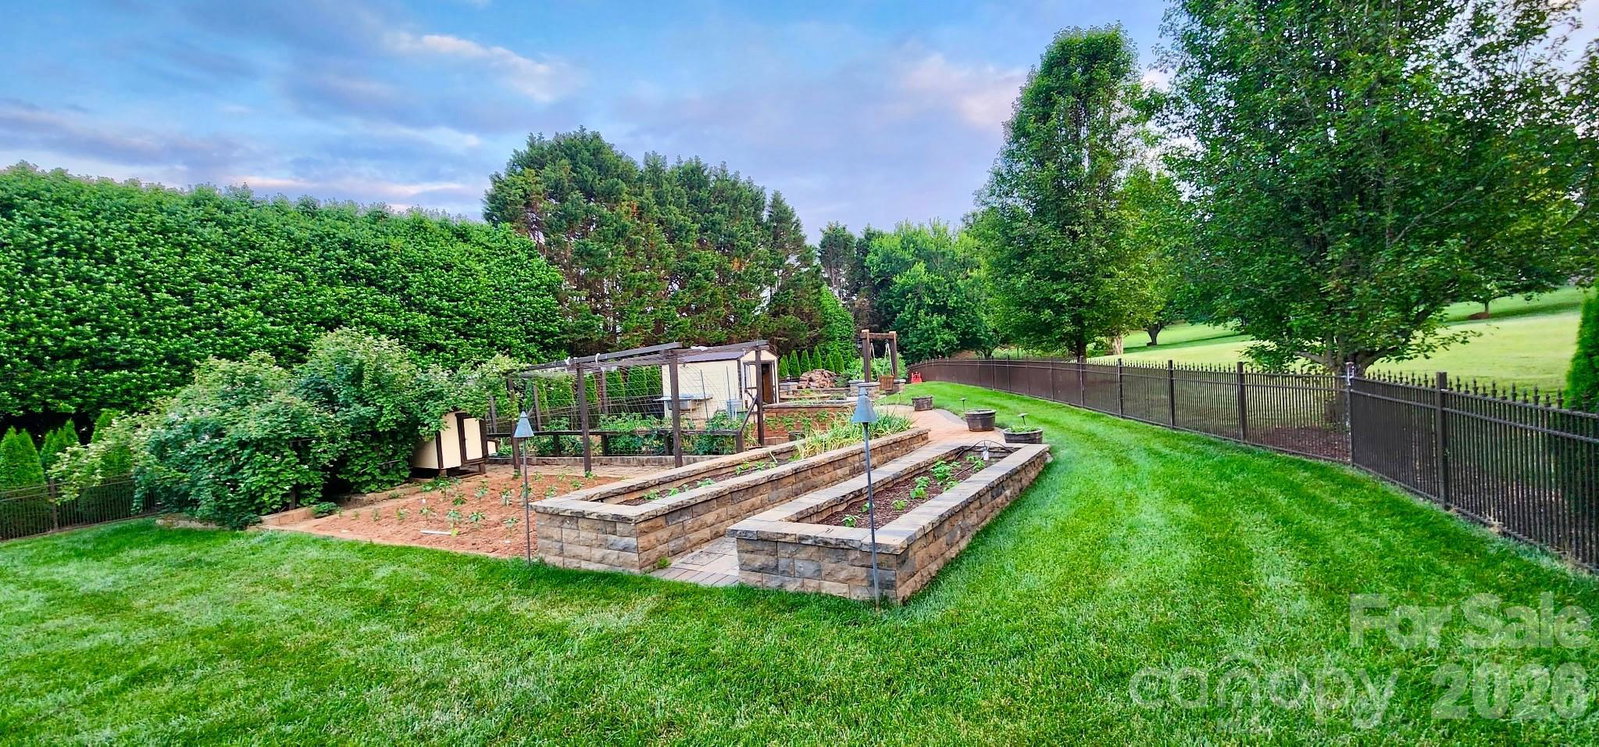
Welcome to 3638 Hogan Court—an exceptional custom home located in the highly sought-after Rock Barn Country Club community in Conover. Offering over 5,600+/- square feet of thoughtfully designed living space, this 4-bedroom, 3 full bath, 2 half bath home blends luxury, comfort, and convenience with an unbeatable location just minutes from I-40 for easy access to Hickory, Charlotte, and beyond. Step inside to discover a spacious and inviting layout with generously sized rooms, abundant natural light, and quality finishes throughout. The main living areas flow seamlessly, creating a warm and welcoming atmosphere ideal for both everyday living and entertaining. Multiple flex spaces elevate the home’s functionality, including a dedicated home gym, private theater room, and a large entertainment area designed for hosting or relaxing. The fully equipped basement kitchen adds incredible versatility—perfect for multi-generational living, guest accommodations, or extended entertaining. A large storage room ensures you’ll have space for everything. Upstairs, the thoughtfully designed second-level floor plan offers both privacy and functionality. One bedroom features its own private bathroom and a large closet, creating an ideal guest suite or secondary primary option. The additional two bedrooms each include their own sinks/vanities and share a well-appointed bathroom—providing convenience and personal space while maintaining a connected layout. Outdoor living is where this property truly shines. Enjoy a huge deck with a covered section, perfect for year-round enjoyment—whether it’s morning coffee or evening gatherings. The backyard is a private retreat featuring a luxurious heated pool and hot tub, complemented by an expansive pool deck that creates a true resort-style setting. The large backyard also includes a playground area and garden space, offering something for everyone—from recreation to relaxation. Whether hosting summer pool parties or enjoying peaceful evenings, this outdoor space is designed to impress. Located within Rock Barn Country Club, residents enjoy access to a premier lifestyle community known for its championship golf courses, clubhouse, dining, spa, tennis, and more (membership optional). The combination of resort-style amenities and a convenient location near I-40 makes this home a rare opportunity for those seeking both luxury and accessibility. Additional highlights include a spacious 3-car garage (heated and cooled), ample storage throughout, and a layout that balances open living with private retreats. If you’ve been searching for a home that offers space, amenities, and an elevated lifestyle in one of the area’s most desirable communities—3638 Hogan Court delivers on every level.
/u.realgeeks.media/mooresvillerealty/Logo_for_Header.png)
Additional Information
- Hoa Fee
- $540
- Hoa Fee Paid
- Annually
- Community Features
- Clubhouse, Fitness Center, Golf, Outdoor Pool, Pickleball, Playground, Putting Green, Recreation Area, Tennis Court(s), Walking Trails
- Fireplace
- Yes
- Interior Features
- Built-in Features, Garden Tub, Pantry, Storage, Walk-In Closet(s), Walk-In Pantry, Wet Bar
- Floor Coverings
- Carpet, Tile, Wood
- Equipment
- Dishwasher, Disposal, Double Oven, Gas Cooktop
- Foundation
- Basement
- Main Level Rooms
- Great Room, Dining Room, Kitchen, Bathroom-Half, Primary Bedroom, Breakfast
- Laundry Location
- Main Level
- Heating
- Heat Pump
- Water
- County Water
- Sewer
- Septic Installed
- Exterior Features
- In-Ground Hot Tub / Spa, In-Ground Irrigation
- Exterior Construction
- Brick Partial, Stone
- Roof
- Architectural Shingle
- Parking
- Driveway, Attached Garage, Garage Faces Side
- Driveway
- Concrete, Paved
- Lot Description
- Cul-De-Sac, Level, Private
- Elementary School
- Shuford
- Middle School
- Newton Conover
- High School
- Newton Conover
- Total Property HLA
- 5527
- Master on Main Level
- Yes
Mortgage Calculator
“ Based on information submitted to the MLS GRID as of . All data is obtained from various sources and may not have been verified by broker or MLS GRID. Supplied Open House Information is subject to change without notice. All information should be independently reviewed and verified for accuracy. Some IDX listings have been excluded from this website. Properties may or may not be listed by the office/agent presenting the information © 2026 Canopy MLS as distributed by MLS GRID”

Last Updated: