1781 Bear Creek Road, Leicester, NC 28748
- $550,000
- 3
- BD
- 2
- BA
- 1,319
- SqFt






Listing courtesy of EXP Realty LLC. tyler@savvy.realty
- List Price
- $550,000
- MLS#
- 4367233
- Status
- ACTIVE
- Days on Market
- 69
- Property Type
- Residential
- Distressed Property
- Yes
- Year Built
- 2021
- Price Change
- ▼ $10,000 1789173921
- Bedrooms
- 3
- Bathrooms
- 2
- Full Baths
- 2
- Lot Size
- 32,234
- Lot Size Area
- 0.74
- Living Area
- 1,319
- Sq Ft Total
- 1319
- County
- Buncombe
- Subdivision
- No Neighborhood
- Special Conditions
- Subject to Lease
Property Description
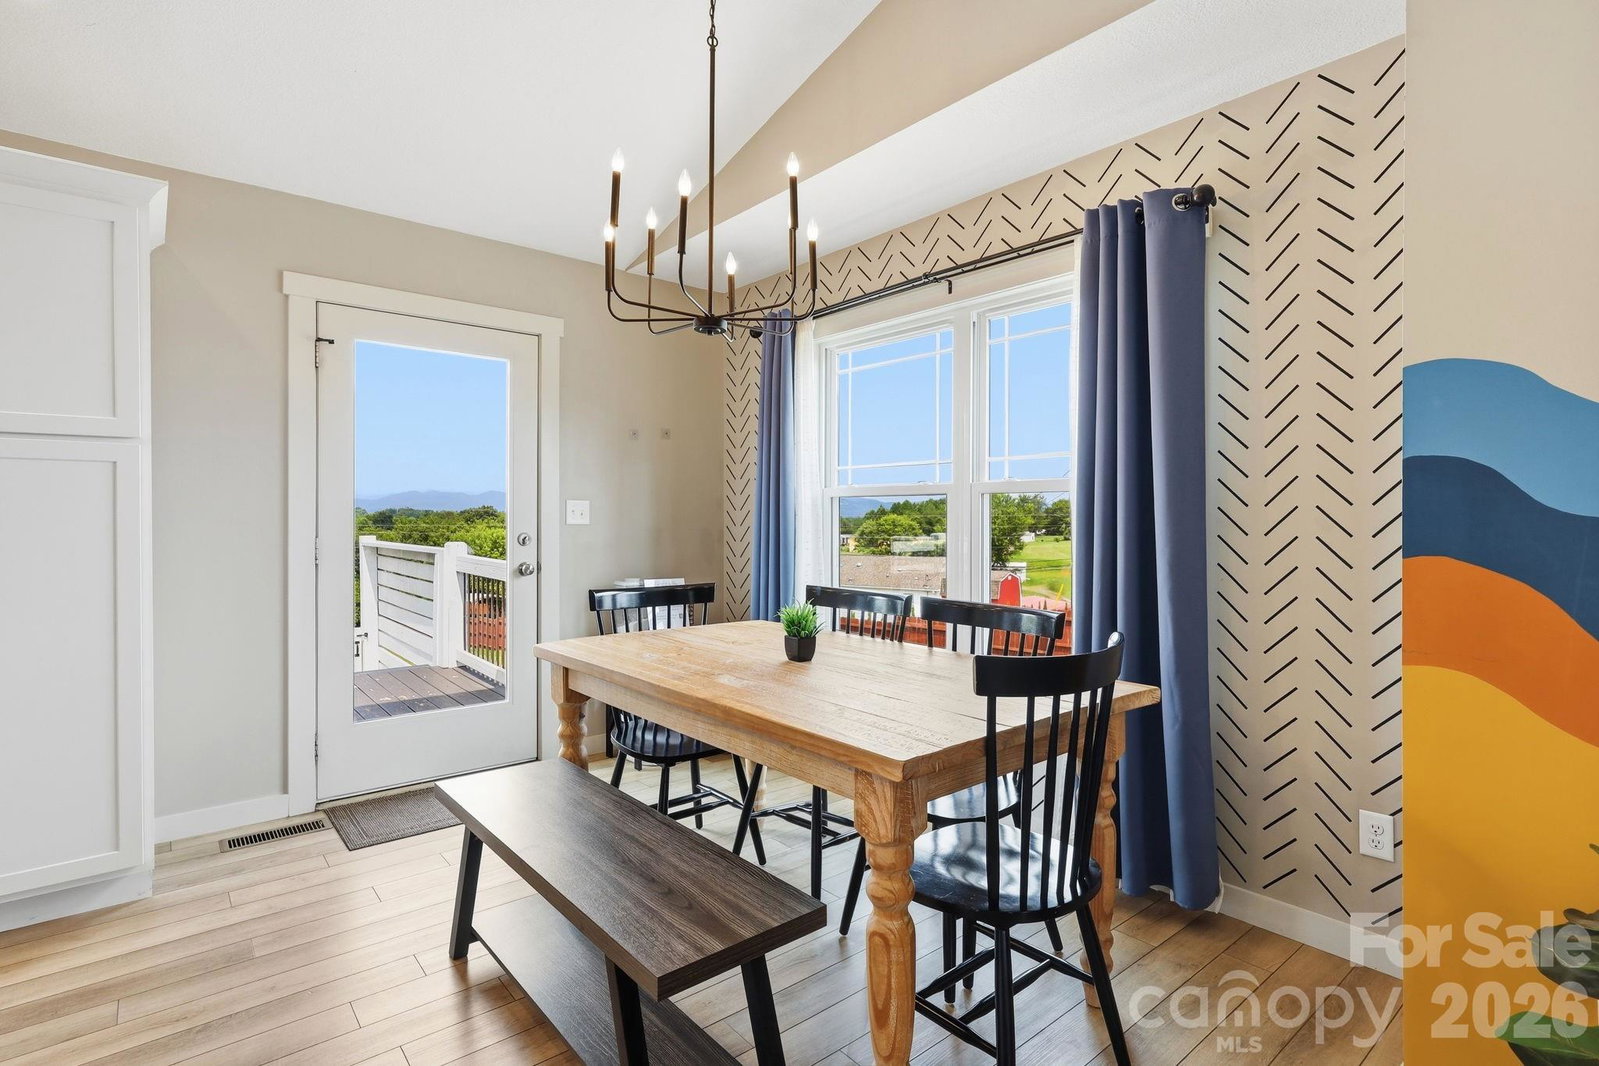
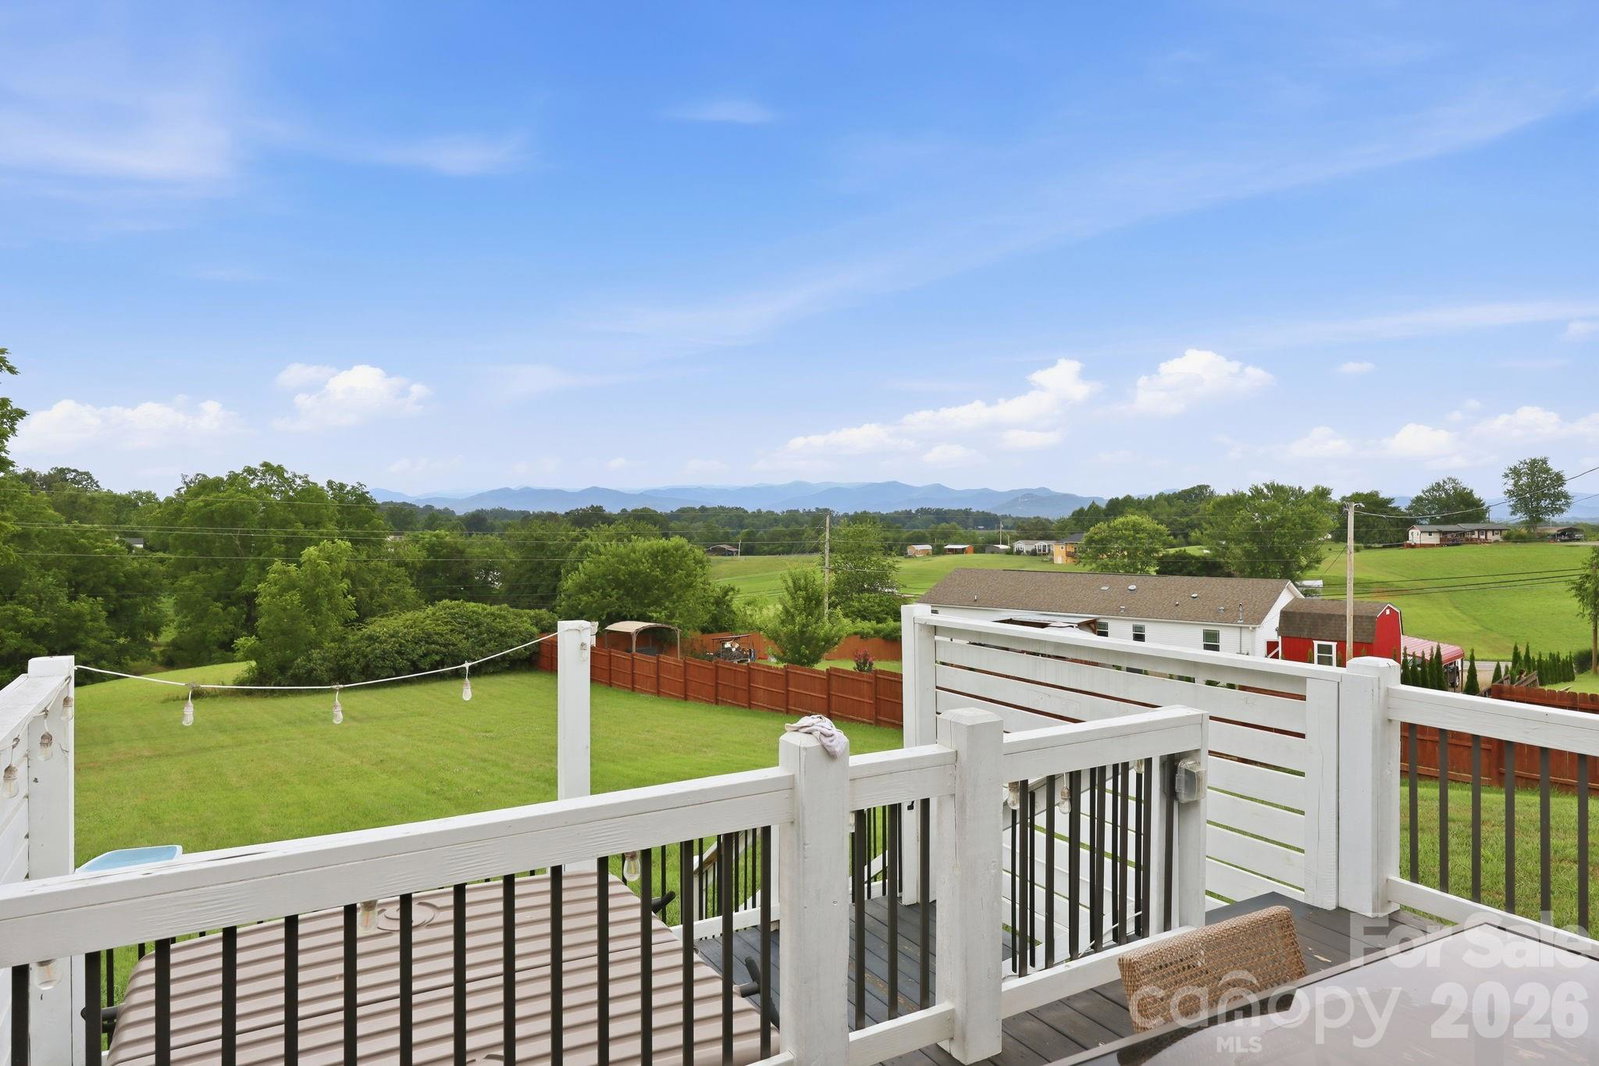
Positioned in one of Western North Carolina's most visited destinations, this turnkey property offers the combination of mountain views, guest-focused amenities, and operational readiness that continues to attract buyers in the Asheville market. Panoramic Blue Ridge Mountain views, a private hot tub, fire pit, outdoor gathering spaces, dedicated workspace, and high-speed internet create the type of experience today's travelers actively seek while remaining equally appealing for personal enjoyment. Just minutes from downtown Asheville, the Blue Ridge Parkway, Biltmore Estate, the River Arts District, breweries, restaurants, and endless outdoor recreation, the property benefits from multiple year-round tourism drivers without sacrificing convenience for full-time or second-home ownership. Continue operating as a short-term rental, enjoy it as a personal mountain retreat, or create a blend of both. Its turnkey condition allows the next owner to begin enjoying the property immediately while providing opportunities to further elevate the guest experience through thoughtful amenity additions, branding, or operational enhancements. Whether expanding an investment portfolio or purchasing a mountain getaway with income potential, this property offers the flexibility, location, and guest appeal that continue to distinguish the Asheville market.
/u.realgeeks.media/mooresvillerealty/Logo_for_Header.png)
Additional Information
- Equipment
- Dryer, Freezer, Indoor Grill, Microwave, Oven, Refrigerator, Washer, Washer/Dryer
- Foundation
- Crawl Space
- Main Level Rooms
- Primary Bedroom, Bathroom-Full, Bathroom-Full, Laundry, Bedroom(s), Bedroom(s), Kitchen, Dining Area, Living Room
- Laundry Location
- Laundry Room
- Heating
- Heat Pump
- Water
- Well
- Sewer
- Septic Installed
- Exterior Features
- Fire Pit, Hot Tub
- Exterior Construction
- Hard Stucco, Vinyl
- Parking
- Driveway
- Driveway
- Gravel, Paved
- Elementary School
- Unspecified
- Middle School
- Unspecified
- High School
- Unspecified
- Total Property HLA
- 1319
- Master on Main Level
- Yes
Mortgage Calculator
“ Based on information submitted to the MLS GRID as of . All data is obtained from various sources and may not have been verified by broker or MLS GRID. Supplied Open House Information is subject to change without notice. All information should be independently reviewed and verified for accuracy. Some IDX listings have been excluded from this website. Properties may or may not be listed by the office/agent presenting the information © 2026 Canopy MLS as distributed by MLS GRID”

Last Updated: