101 Spruce Drive, Salisbury, NC 28147
- $265,000
- 3
- BD
- 2
- BA
- 1,413
- SqFt




Listing courtesy of Century 21 Towne and Country. c21cathy@bellsouth.net
- List Price
- $265,000
- MLS#
- 4367850
- Status
- ACTIVE UNDER CONTRACT
- Days on Market
- 158
- Property Type
- Residential
- Year Built
- 1963
- Price Change
- ▼ $20,000 1783371297
- Bedrooms
- 3
- Bathrooms
- 2
- Full Baths
- 2
- Lot Size
- 27,442
- Lot Size Area
- 0.63
- Living Area
- 1,413
- Sq Ft Total
- 1413
- County
- Rowan
- Subdivision
- Westcliffe
- Special Conditions
- None
Property Description
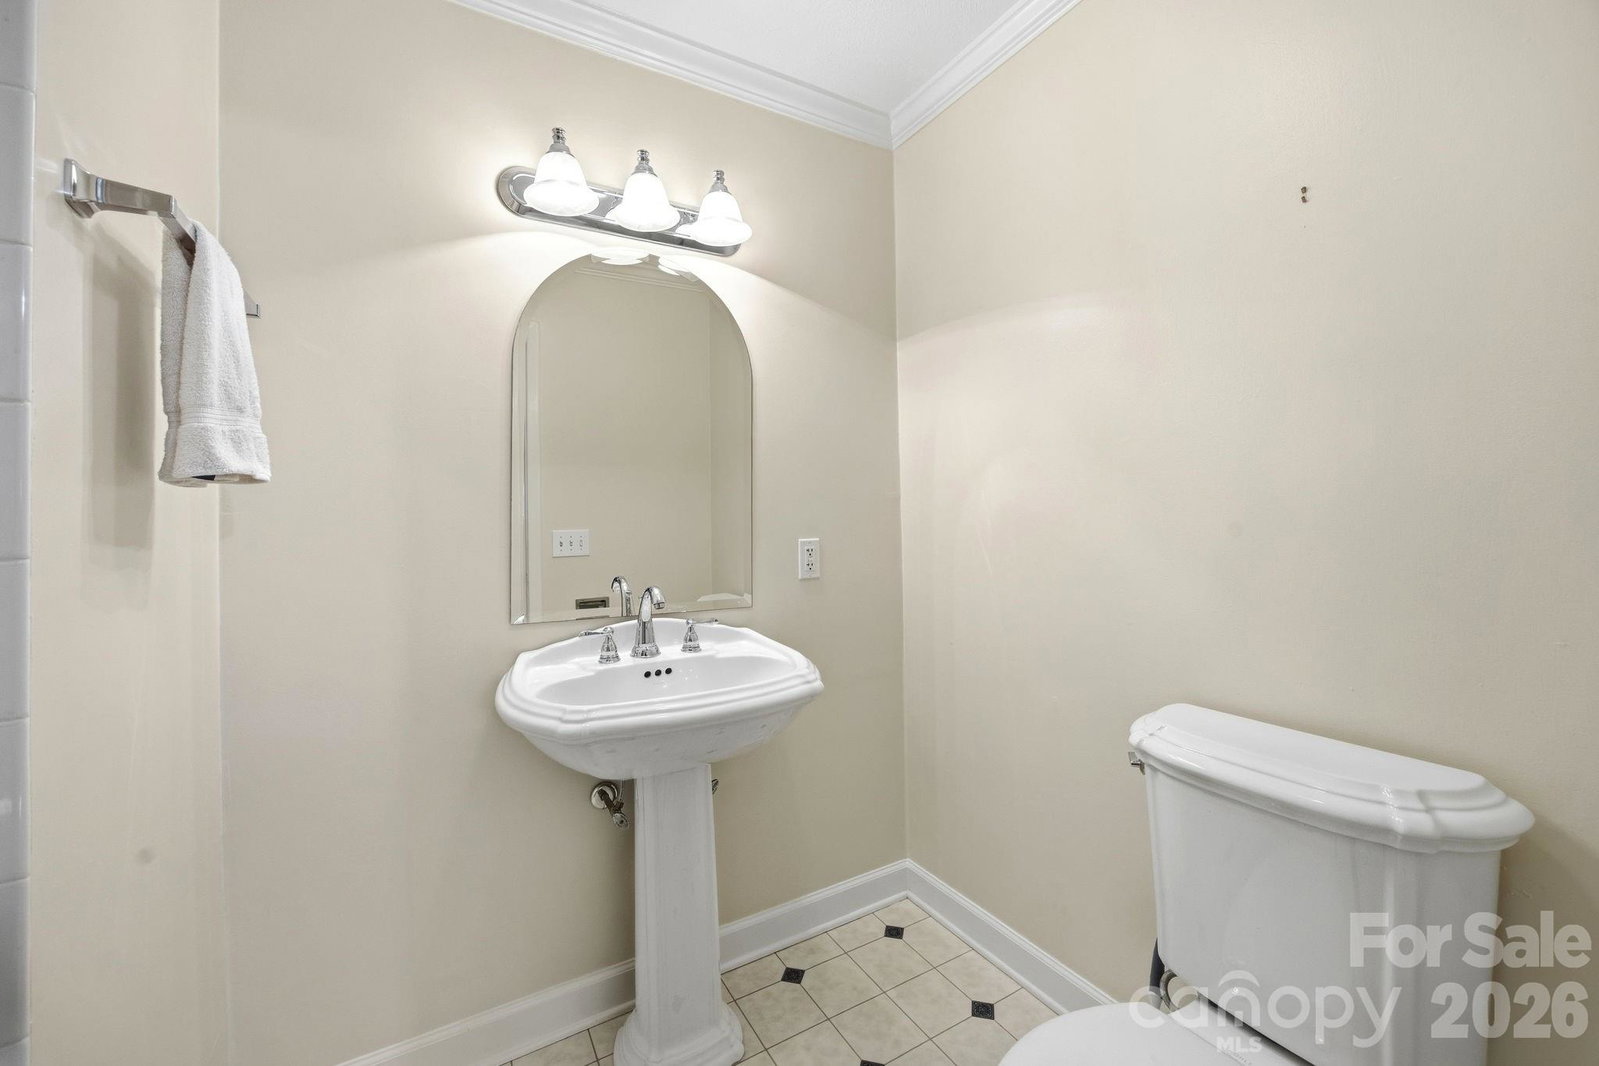
Welcome home to this charming 3-bedroom, 2-bath residence offering 1,413 square feet of comfortable, well-designed living space! From the moment you step inside, you’re greeted by a warm and inviting front living room that flows seamlessly into the dining area and spacious kitchen—perfect for everyday living and entertaining alike. The primary suite is a true retreat, featuring a beautifully updated bathroom with a brand-new, never-used shower. Two additional guest bedrooms share a full bath, providing ample space for family or visitors. Enjoy the convenience of a main-level laundry room and easy, single-level living throughout. This full brick home offers both durability and timeless appeal, complete with a back patio ideal for relaxing or hosting gatherings, plus an attached one-car garage for added convenience. Thoughtful updates include a gas water heater (just 3 years old), an updated primary bathroom, and a well-maintained gas pack (approximately 8 years old). Located in the highly sought-after West Rowan School District, this move-in ready home checks all the boxes. Don’t miss your chance—this one is truly calling you HOME!
/u.realgeeks.media/mooresvillerealty/Logo_for_Header.png)
Additional Information
- Fireplace
- Yes
- Interior Features
- Kitchen Island
- Equipment
- Dishwasher, Electric Range, Gas Water Heater, Microwave, Refrigerator, Washer/Dryer
- Foundation
- Crawl Space
- Main Level Rooms
- Living Room, Dining Area, Kitchen, Primary Bedroom, Bathroom-Full, Bedroom(s), Bedroom(s), Bathroom-Full
- Laundry Location
- Main Level
- Heating
- Forced Air, Natural Gas
- Water
- City
- Sewer
- Public Sewer
- Exterior Construction
- Brick Full
- Parking
- Driveway, Attached Garage, Garage Faces Front
- Driveway
- Concrete, Paved
- Elementary School
- Isenberg
- Middle School
- West Rowan
- High School
- West Rowan
- Total Property HLA
- 1413
- Master on Main Level
- Yes
Mortgage Calculator
“ Based on information submitted to the MLS GRID as of . All data is obtained from various sources and may not have been verified by broker or MLS GRID. Supplied Open House Information is subject to change without notice. All information should be independently reviewed and verified for accuracy. Some IDX listings have been excluded from this website. Properties may or may not be listed by the office/agent presenting the information © 2026 Canopy MLS as distributed by MLS GRID”

Last Updated: