18 Brook Meadows Lane, Arden, NC 28704
- $1,090,000
- 4
- BD
- 5
- BA
- 4,331
- SqFt




Listing courtesy of Howard Hanna Beverly-Hanks Asheville-Biltmore Park. dayna.pelle@allentate.com
- List Price
- $1,090,000
- MLS#
- 4369649
- Status
- ACTIVE UNDER CONTRACT
- Days on Market
- 106
- Property Type
- Residential
- Architectural Style
- Traditional
- Year Built
- 2004
- Price Change
- ▼ $105,000 1783455270
- Bedrooms
- 4
- Bathrooms
- 5
- Full Baths
- 4
- Half Baths
- 1
- Lot Size
- 37,026
- Lot Size Area
- 0.85
- Living Area
- 4,331
- Sq Ft Total
- 4331
- County
- Buncombe
- Subdivision
- Brookwood Meadows
- Special Conditions
- None
- Waterfront Features
- None
Property Description
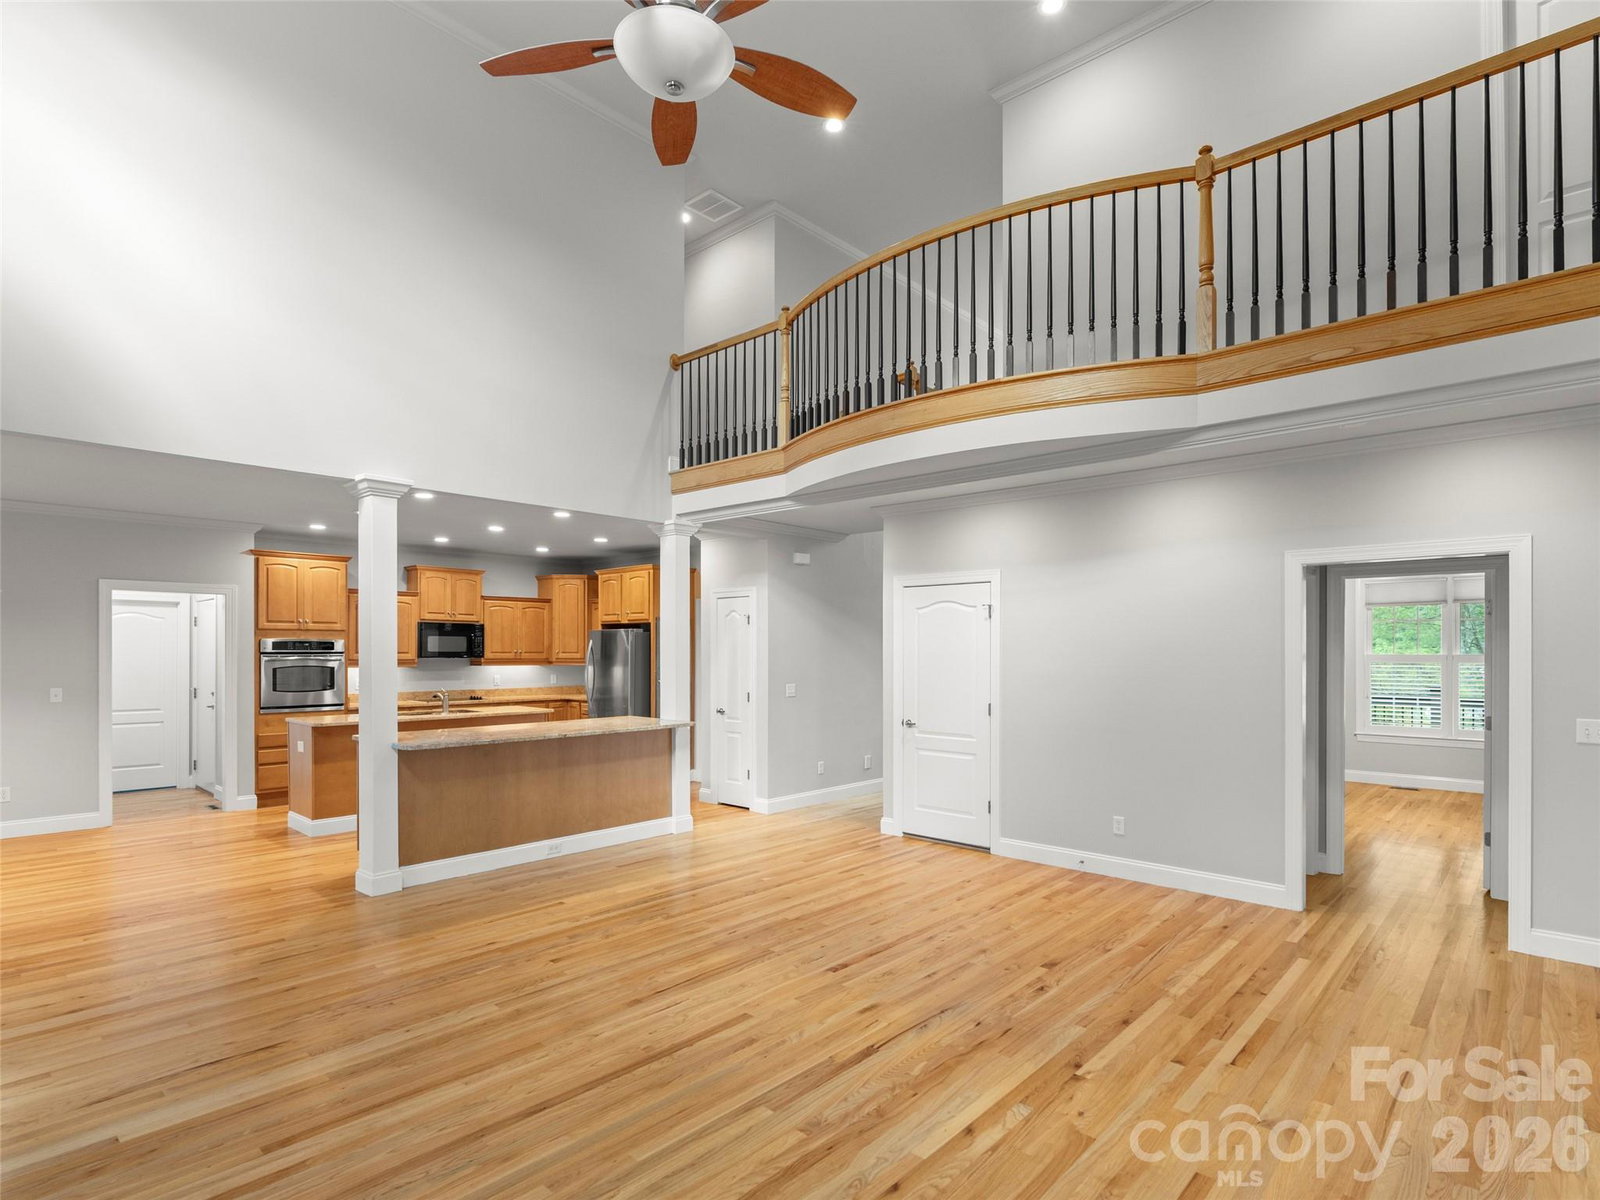
With over 4,000 square feet, extensive recent improvements, and a price that's hard to match for the amount of home you receive, this is an exceptional opportunity in Brookwood Meadows! The generous living spaces, thoughtful updates, and peaceful surroundings come together to create a home you'll love for years to come. This beautifully maintained property sits on a private 0.85-acre lot backing to a scenic hay farm, providing a rare sense of space and tranquility while remaining just minutes from everyday conveniences. Designed for both comfortable living and effortless entertaining, the home features soaring two-story ceilings, an open-concept floor plan, fresh interior paint, updated lighting, and abundant natural light throughout. The spacious great room flows seamlessly into the kitchen, while the screened porch overlooks the level backyard—an inviting setting for morning coffee, evening gatherings, or simply enjoying the peaceful view. The primary suite has been beautifully updated with a spa-inspired bath featuring a freestanding soaking tub and an oversized dual-entry walk-in shower. Upstairs, each of the three additional bedrooms enjoys its own updated ensuite bath, offering comfort and privacy for family or guests. A large bonus room over the garage provides endless flexibility as a home office, playroom, media room, or fitness space. Major improvements have already been completed, including a new roof, fresh exterior paint, renovated porches, custom blinds and shutters, new screened porch doors, freshly painted garage, generator, and a recently replaced garage door motor. With so many significant updates already in place, this home is truly move-in ready and offers exceptional space, quality, and value in one of the area's most desirable neighborhoods. Don't miss this special home. Tax value is the 2021 value. $978,700 is the 2026 tax value and will be used on the 2027 Tax bill.
/u.realgeeks.media/mooresvillerealty/Logo_for_Header.png)
Additional Information
- Hoa Fee
- $600
- Hoa Fee Paid
- Annually
- Community Features
- None
- Fireplace
- Yes
- Interior Features
- Breakfast Bar, Cable Prewire, Central Vacuum, Kitchen Island, Open Floorplan, Walk-In Closet(s)
- Floor Coverings
- Tile, Vinyl, Wood
- Equipment
- Dishwasher, Disposal, Electric Cooktop, Electric Oven, Gas Water Heater, Microwave, Refrigerator, Wall Oven
- Foundation
- Basement
- Main Level Rooms
- Primary Bedroom, Kitchen, Dining Room, Office, Laundry
- Laundry Location
- Laundry Room, Main Level
- Heating
- Heat Pump, Natural Gas
- Water
- City
- Sewer
- Septic Installed
- Exterior Construction
- Hardboard Siding
- Roof
- Architectural Shingle
- Parking
- Attached Garage, Garage Faces Side, Keypad Entry, Parking Space(s)
- Driveway
- Concrete, Paved
- Lot Description
- Level, Rolling Slope, Wooded
- Elementary School
- Glen Arden/Koontz
- Middle School
- Cane Creek
- High School
- T.C. Roberson
- Total Property HLA
- 4331
- Master on Main Level
- Yes
Mortgage Calculator
“ Based on information submitted to the MLS GRID as of . All data is obtained from various sources and may not have been verified by broker or MLS GRID. Supplied Open House Information is subject to change without notice. All information should be independently reviewed and verified for accuracy. Some IDX listings have been excluded from this website. Properties may or may not be listed by the office/agent presenting the information © 2026 Canopy MLS as distributed by MLS GRID”

Last Updated: