Share this with your friends


704.663.0990
Real Estate Company
425 Winesap Boulevard, Lake Lure, NC 28746
- $530,000
- 3
- BD
- 3
- BA
- 3,149
- SqFt






Listing courtesy of Rumbling Bald Real Estate. eadorjan@rumblingbald.com
Sold listing courtesy of Howard Hanna Beverly-Hanks
- Sold Price
- $530,000
- List Price
- $549,000
- MLS#
- 4372379
- Status
- CLOSED
- Days on Market
- 84
- Property Type
- Residential
- Architectural Style
- Contemporary, Ranch
- Year Built
- 1989
- Closing Date
- Aug 05, 2026
- Bedrooms
- 3
- Bathrooms
- 3
- Full Baths
- 3
- Lot Size
- 38,332
- Lot Size Area
- 0.88
- Living Area
- 3,149
- Sq Ft Total
- 3149
- County
- Rutherford
- Subdivision
- Rumbling Bald on Lake Lure
- Special Conditions
- None
- Waterfront Features
- Beach - Public, Boat Ramp Community, Boat Slip Community, Paddlesport Launch Site - Community, Pier - Community
Property Description
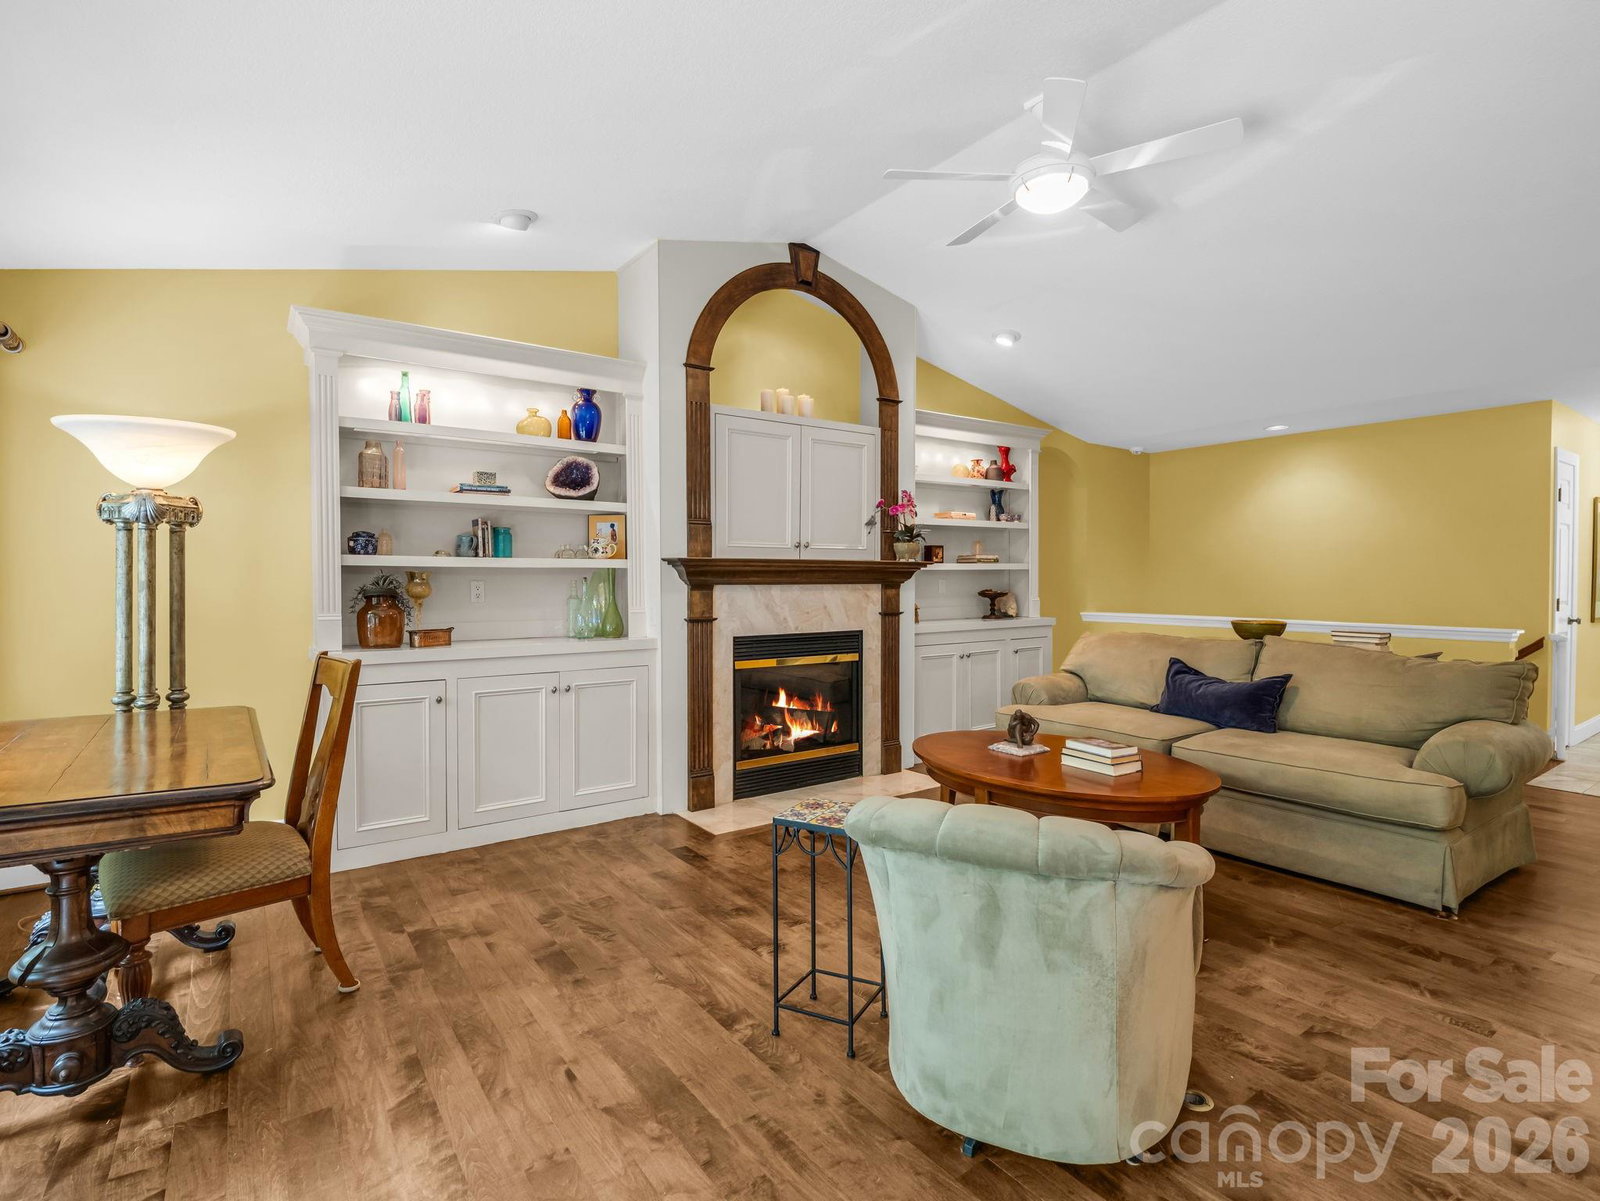
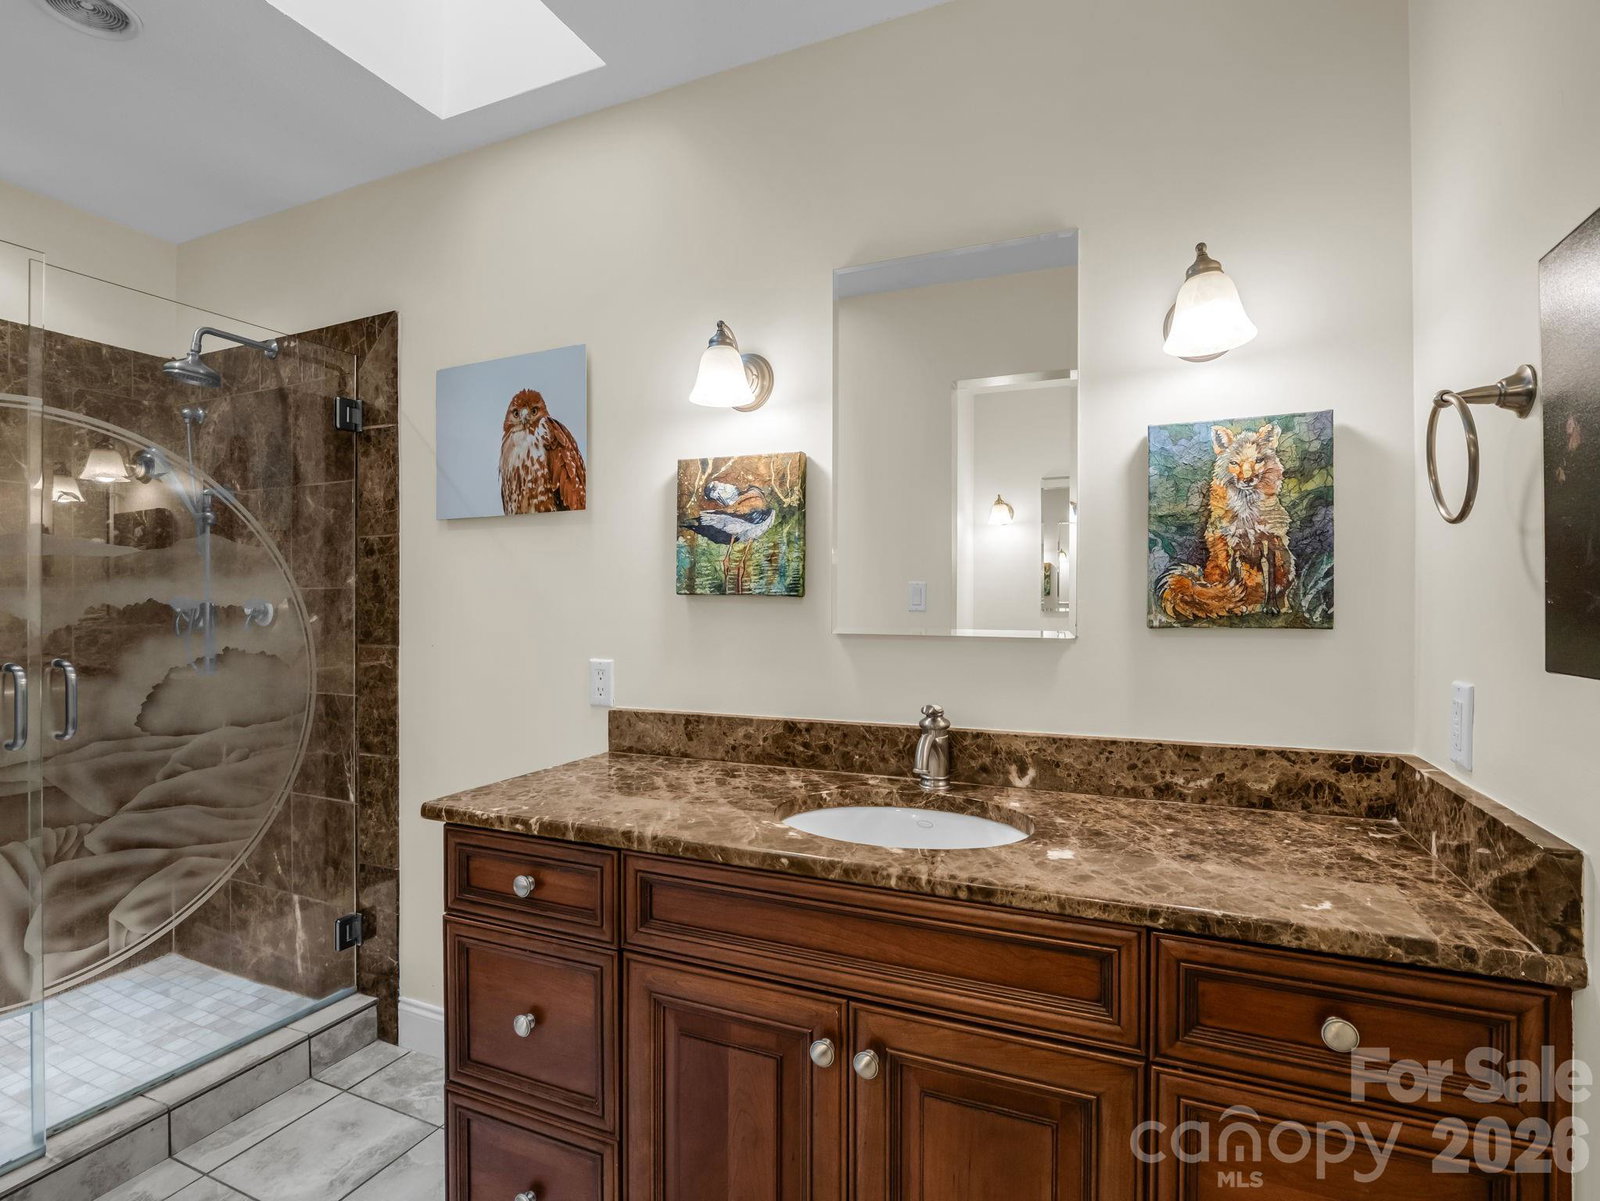
Overlooking the 15th fairway in one of Lake Lure’s most sought-after communities and featuring nearly a half-acre of fenced backyard, this well-maintained Bittle home offers comfortable main-level living with a highly desirable two-primary-bedroom layout. Custom built and thoughtfully designed across both levels, the main level features a spacious open layout with hardwood flooring, custom lit built-ins surrounding the fireplace, and a thoughtfully designed kitchen with a beverage counter and cooler that flows easily into the main living and dining areas. A bright sunroom showcases newly upgraded large-format tile, creating a fresh and elevated space to relax year-round. The main-level primary suite includes an en suite bath, offering convenience and privacy, and features a one-of-a-kind etched glass shower door created by a local artist. The fully finished walk-out lower level continues the home’s flexible design, featuring a generous family room, full bath, and a second primary bedroom with a walk-in closet, ideal for guests or multi-generational living. The sky is the limit with three additional storage areas. These flex spaces provide options for an art studio, hobby workshop, office, or potential second living quarters. A whole-house dehumidifier, radon mitigation system, and air purification system enhance indoor air quality. Outdoor living includes both a deck and covered patio overlooking a peaceful wooded setting with seasonal mountain views. The backyard offers a private garden retreat with charming wrought iron fencing, perfect for pets or gardening. Rumbling Bald offers private lake access on Lake Lure, along with two golf courses, restaurants, a private beach, and marina. Work out or enjoy a massage at the wellness center, or swim indoors or outdoors in one of three swimming pools. Whether you’re looking for a full-time residence or a mountain retreat, this home combines space, function, and livability in a gorgeous mountain setting.
/u.realgeeks.media/mooresvillerealty/Logo_for_Header.png)
Additional Information
- Hoa Fee
- $4,967
- Hoa Fee Paid
- Annually
- Community Features
- Boat Storage, Cabana, Dog Park, Fitness Center, Game Court, Gated, Golf, Hot Tub, Indoor Pool, Lake Access, Outdoor Pool, Pickleball, Picnic Area, Playground, Putting Green, Recreation Area, RV Storage, Sauna, Sport Court, Tennis Court(s), Walking Trails
- Fireplace
- Yes
- Interior Features
- Attic Stairs Pulldown, Breakfast Bar, Built-in Features, Entrance Foyer, Kitchen Island, Open Floorplan, Storage, Walk-In Closet(s)
- Floor Coverings
- Marble, Tile, Vinyl, Wood
- Equipment
- Bar Fridge, Dishwasher, Disposal, Gas Cooktop, Microwave, Refrigerator, Self Cleaning Oven, Wall Oven, Washer/Dryer
- Foundation
- Basement
- Main Level Rooms
- Primary Bedroom
- Laundry Location
- Laundry Room, Main Level, Sink
- Heating
- Heat Pump, Propane, Zoned
- Water
- Community Well
- Sewer
- Septic Installed
- Exterior Features
- Storage
- Exterior Construction
- Hardboard Siding, Wood
- Roof
- Architectural Shingle
- Parking
- Driveway, Attached Garage, Garage Door Opener, Garage Faces Front, Keypad Entry
- Driveway
- Asphalt, Paved
- Lot Description
- On Golf Course, Private, Wooded, Views
- Elementary School
- Lake Lure Classical Academy
- Middle School
- Lake Lure Classical Academy
- High School
- Lake Lure Classical Academy
- Zoning
- R
- Builder Name
- Bittle Homes
- Total Property HLA
- 3149
- Master on Main Level
- Yes
Mortgage Calculator
“ Based on information submitted to the MLS GRID as of . All data is obtained from various sources and may not have been verified by broker or MLS GRID. Supplied Open House Information is subject to change without notice. All information should be independently reviewed and verified for accuracy. Some IDX listings have been excluded from this website. Properties may or may not be listed by the office/agent presenting the information © 2026 Canopy MLS as distributed by MLS GRID”

Last Updated: