2273 Moss Haven Lane, Denver, NC 28037
- $375,000
- 3
- BD
- 3
- BA
- 1,748
- SqFt




Listing courtesy of Ivester Jackson Christie's. katie@ivesterjackson.com
- List Price
- $375,000
- MLS#
- 4372382
- Status
- ACTIVE UNDER CONTRACT
- Days on Market
- 148
- Property Type
- Residential
- Architectural Style
- Cottage
- Year Built
- 2020
- Price Change
- ▼ $10,000 1785879794
- Bedrooms
- 3
- Bathrooms
- 3
- Full Baths
- 3
- Lot Size
- 3,484
- Lot Size Area
- 0.08
- Living Area
- 1,748
- Sq Ft Total
- 1748
- County
- Lincoln
- Subdivision
- Westport Lakeside
- Special Conditions
- None
Property Description
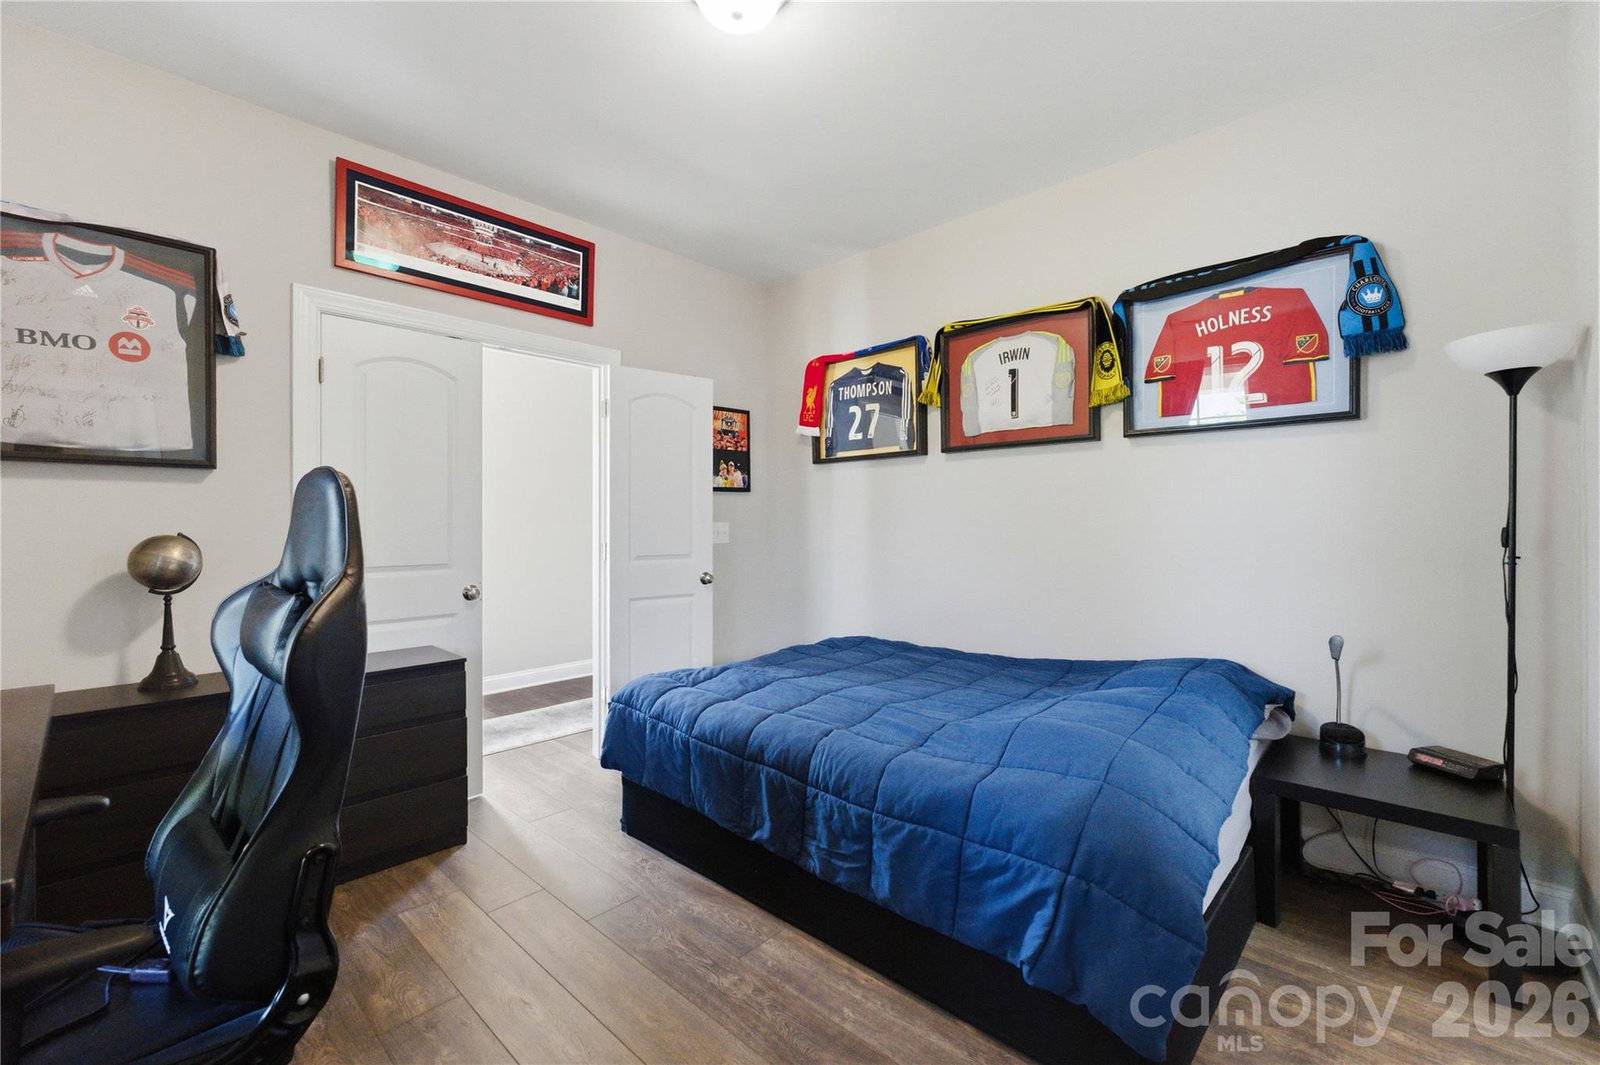
Your lake life awaits at Westport Club! Don't miss this stunning home just minutes from Lake Norman. Built in 2020, this immaculate property offers 3 bedrooms, each with its own en suite bath, including a luxurious primary suite with spa-like bath and walk-in shower, plus a secondary bedroom conveniently located on the main level. Upstairs, a spacious third bedroom offers flexibility as a bonus room, guest suite, or home office, complete with a full bath. Additional highlights include a spacious two-car garage and fully fenced corner lot! Designed with style and comfort in mind, the home features gorgeous LVP flooring throughout (no carpet), crown molding, beautifully appointed kitchen with granite counters, white cabinetry and stainless appliances. Ideally located within a mile of Westport Swim and Tennis Club and just a 10-minute drive to the nearest public boat ramp, this meticulously maintained home offers low-maintenance, lock-and-leave living at its finest.
/u.realgeeks.media/mooresvillerealty/Logo_for_Header.png)
Additional Information
- Hoa Fee
- $490
- Hoa Fee Paid
- Annually
- Community Features
- Sidewalks, Street Lights
- Interior Features
- Attic Walk In, Cable Prewire, Entrance Foyer, Kitchen Island, Open Floorplan, Pantry, Split Bedroom, Storage, Walk-In Closet(s)
- Floor Coverings
- Tile, Vinyl
- Equipment
- Dishwasher, Disposal, Electric Oven, Electric Range, Gas Water Heater, Microwave, Refrigerator, Washer/Dryer
- Foundation
- Slab
- Main Level Rooms
- Bedroom(s), Bathroom-Full, Primary Bedroom, Bathroom-Full, Kitchen, Great Room
- Laundry Location
- Electric Dryer Hookup, Main Level
- Heating
- Forced Air, Natural Gas
- Water
- County Water
- Sewer
- County Sewer
- Exterior Features
- Fence, Lawn Maintenance
- Exterior Construction
- Fiber Cement
- Roof
- Architectural Shingle
- Parking
- Attached Garage, On Street
- Driveway
- Concrete, Paved
- Lot Description
- Corner Lot, Level
- Elementary School
- St. James
- Middle School
- North Lincoln
- High School
- North Lincoln
- Total Property HLA
- 1748
- Master on Main Level
- Yes
Mortgage Calculator
“ Based on information submitted to the MLS GRID as of . All data is obtained from various sources and may not have been verified by broker or MLS GRID. Supplied Open House Information is subject to change without notice. All information should be independently reviewed and verified for accuracy. Some IDX listings have been excluded from this website. Properties may or may not be listed by the office/agent presenting the information © 2026 Canopy MLS as distributed by MLS GRID”

Last Updated: