4012 Saint Andrews Court, Cramerton, NC 28032
- $588,000
- 4
- BD
- 3
- BA
- 2,500
- SqFt




Listing courtesy of NorthGroup Real Estate LLC. matthewchuffman@gmail.com
- List Price
- $588,000
- MLS#
- 4372411
- Status
- ACTIVE
- Days on Market
- 145
- Property Type
- Residential
- Year Built
- 2010
- Price Change
- ▼ $10,750 1787537988
- Bedrooms
- 4
- Bathrooms
- 3
- Full Baths
- 2
- Half Baths
- 1
- Lot Size
- 9,147
- Lot Size Area
- 0.21
- Living Area
- 2,500
- Sq Ft Total
- 2500
- County
- Gaston
- Subdivision
- Old Course
- Special Conditions
- None
Property Description
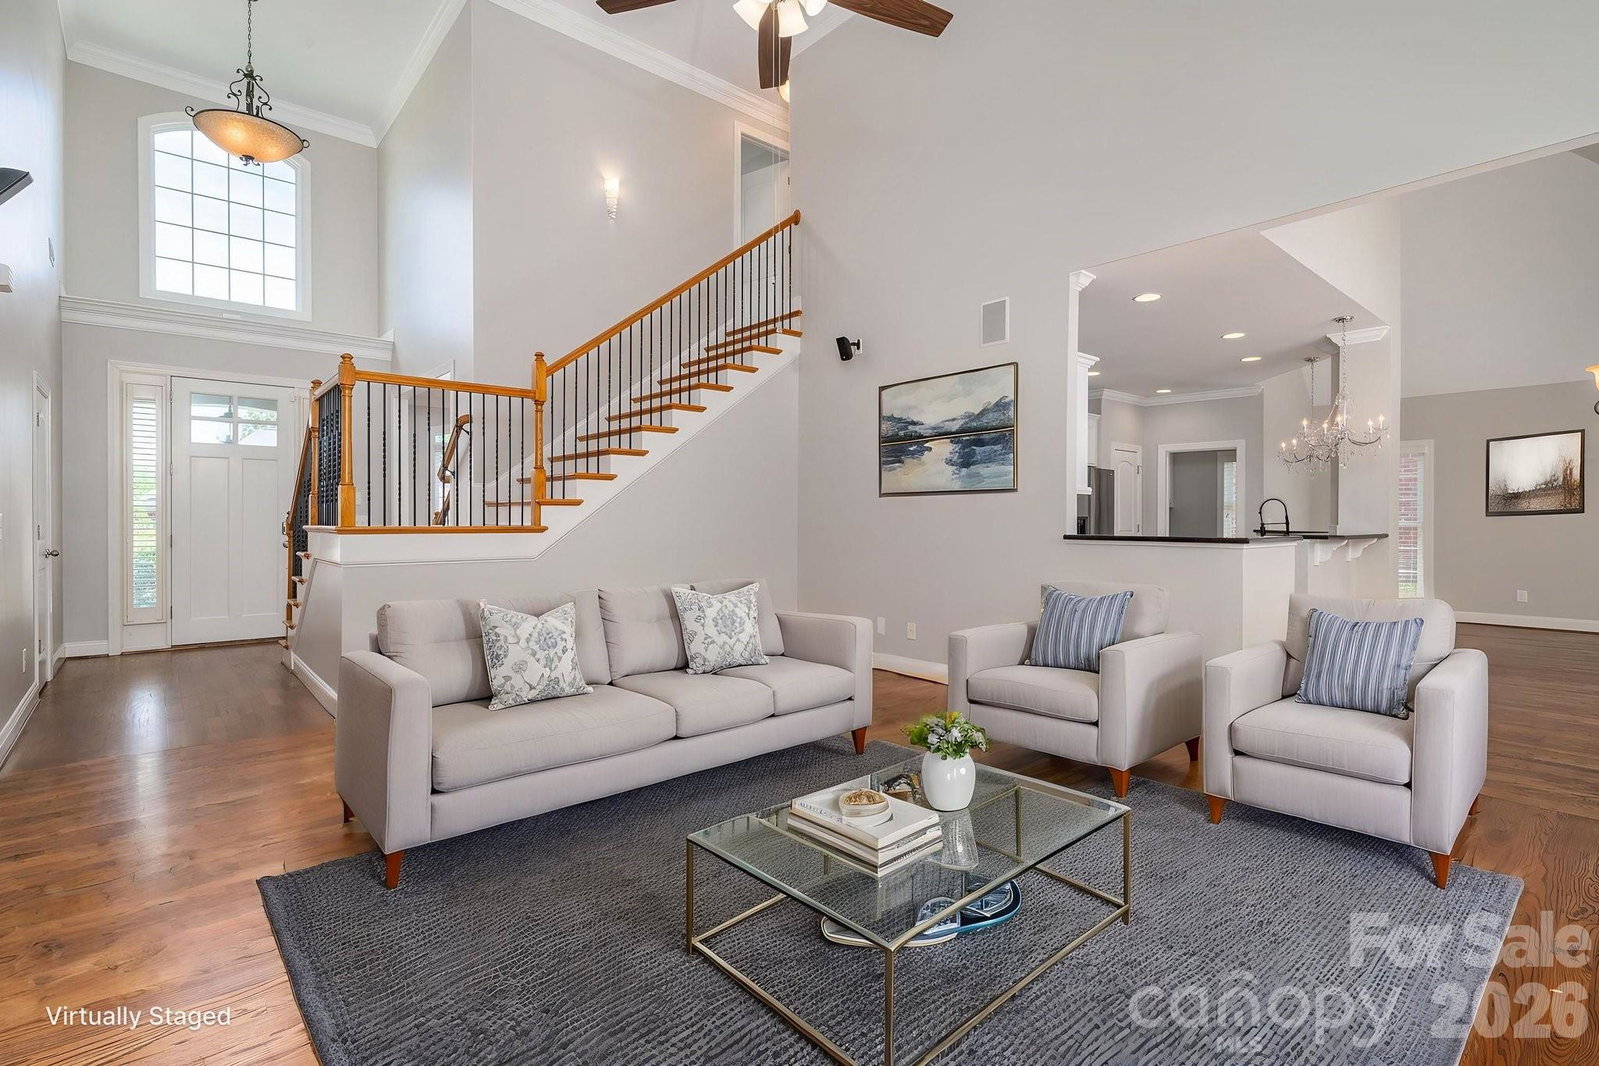
Take a look at this stunning estate located in the prestigious gated community of Old Course in Cramerton. Perfectly positioned along the 3rd fairway of Cramer Mountain Country Club, this stately home offers exceptional curb appeal and one of the most impressive architectural designs in the neighborhood. As you turn onto St. Andrews Court, the home’s presence immediately captures your attention. Step inside the grand foyer and you’re welcomed by beautiful hardwood floors, soaring vaulted ceilings, and an elegant staircase. The spacious great room features vaulted ceilings, a handsome gas-log fireplace, and an open-concept layout ideal for both everyday living and entertaining. The kitchen is truly a culinary dream, centered around a large island with classic chandeliers, granite countertops, a deep sink with disposal, and bar seating for gathering with family and friends. Custom white cabinetry provides abundant storage and perfectly complements the stainless steel appliance suite. Just off the kitchen, a cozy keeping room/den with its own fireplace and expansive windows fills the space with natural light, creating a warm and inviting atmosphere for year-round enjoyment. The primary suite is generously sized and features brand-new carpeting, tray ceilings, and beautiful windows. The en suite bathroom is equally impressive, offering a soaking tub, separate tiled shower with glass doors, a large double vanity, vaulted ceilings, and an expansive walk-in closet. Upstairs, the grand staircase with wrought iron spindles leads to three spacious bedrooms, all with new carpet, fresh paint, and walk-in closets. A well-designed Jack-and-Jill bathroom provides both convenience and privacy. Outdoor living is just as impressive. The backyard is a true retreat, featuring a large deck that has been recently solid-stained and enhanced with ambient string lighting. A covered section leads down to a private concrete patio with a 7-person hot tub—perfect for relaxing or entertaining. This home also offers access to the exceptional amenities of Cramer Mountain Country Club, including golf, tennis courts, pools, and fine dining. Recent updates include fresh interior paint, all-new carpeting, and a brand-new roof installed last month. This home is truly move-in ready and meticulously maintained. Schedule your private showing today and experience everything this incredible property has to offer.
/u.realgeeks.media/mooresvillerealty/Logo_for_Header.png)
Additional Information
- Hoa Fee
- $680
- Hoa Fee Paid
- Annually
- Fireplace
- Yes
- Interior Features
- Attic Stairs Pulldown, Breakfast Bar, Cable Prewire, Entrance Foyer, Garden Tub, Kitchen Island, Open Floorplan, Pantry, Split Bedroom, Walk-In Closet(s)
- Floor Coverings
- Carpet, Tile, Wood
- Equipment
- Disposal, Electric Cooktop, Electric Oven, ENERGY STAR Qualified Refrigerator, Microwave
- Foundation
- Crawl Space
- Main Level Rooms
- Primary Bedroom, Kitchen, Living Room, Dining Room, Great Room-Two Story, Bathroom-Full, Bathroom-Half, Laundry
- Laundry Location
- Laundry Room
- Heating
- Central
- Water
- City
- Sewer
- Public Sewer
- Exterior Features
- Hot Tub
- Exterior Construction
- Brick Full
- Roof
- Architectural Shingle
- Parking
- Attached Garage
- Driveway
- Concrete, Paved
- Lot Description
- On Golf Course
- Elementary School
- New Hope
- Middle School
- Cramerton
- High School
- Stuart W Cramer
- Total Property HLA
- 2500
- Master on Main Level
- Yes
Mortgage Calculator
“ Based on information submitted to the MLS GRID as of . All data is obtained from various sources and may not have been verified by broker or MLS GRID. Supplied Open House Information is subject to change without notice. All information should be independently reviewed and verified for accuracy. Some IDX listings have been excluded from this website. Properties may or may not be listed by the office/agent presenting the information © 2026 Canopy MLS as distributed by MLS GRID”

Last Updated: