154 Wandering Oaks Way, Asheville, NC 28805
- $1,799,000
- 3
- BD
- 3
- BA
- 3,026
- SqFt



Listing courtesy of Realty ONE Group Pivot Hendersonville. katiemyers@rogpivot.com
- List Price
- $1,799,000
- MLS#
- 4374670
- Status
- ACTIVE UNDER CONTRACT
- Days on Market
- 115
- Property Type
- Residential
- Year Built
- 2020
- Price Change
- ▼ $50,000 1784230418
- Bedrooms
- 3
- Bathrooms
- 3
- Full Baths
- 2
- Half Baths
- 1
- Lot Size
- 100,187
- Lot Size Area
- 2.3
- Living Area
- 3,026
- Sq Ft Total
- 3026
- County
- Buncombe
- Subdivision
- Sovereign Oaks
- Special Conditions
- None
Property Description
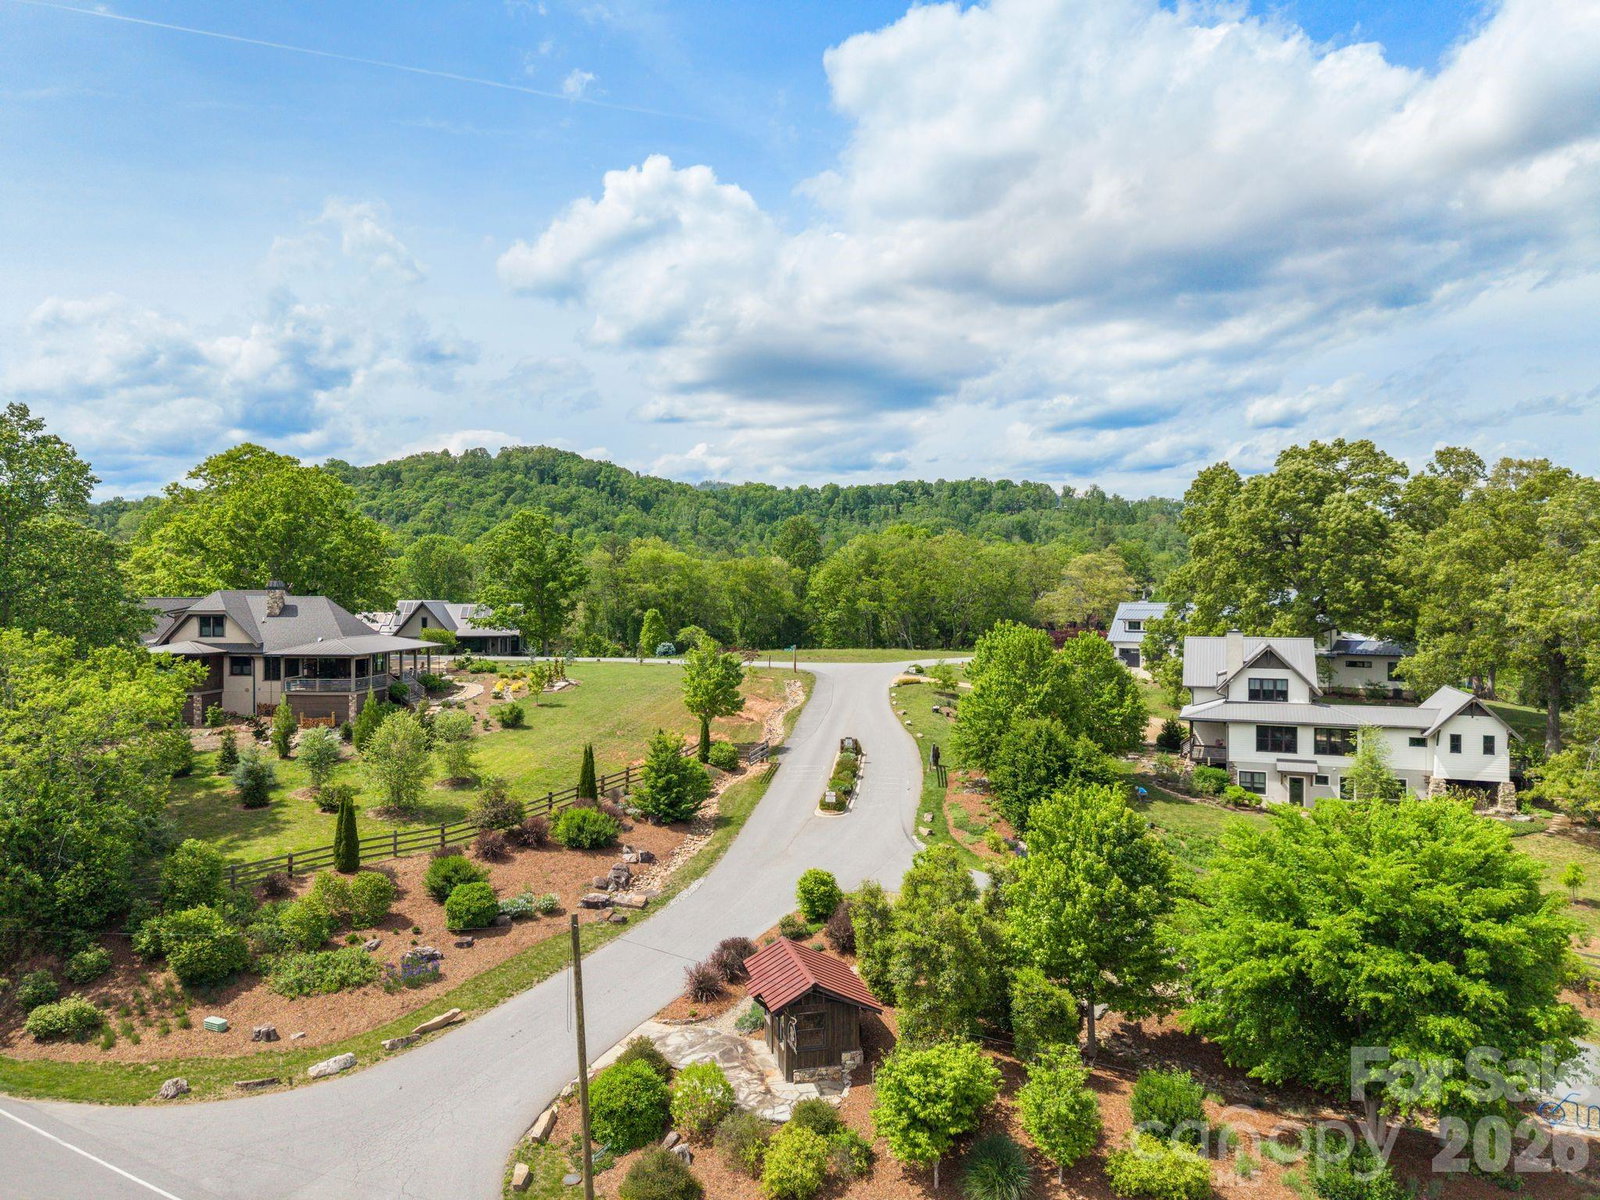
At the end of a quiet road, behind the gates of Sovereign Oaks, the front door opens onto vaulted ceilings, two-story windows, and a great room that breathes; light, space, and intention in every line. Everything you need lives on this floor — the kitchen outfitted with Bosch Energy Star appliances where dinners begin, the primary suite with heated tile floors where the day ends and the porch in between. Step out and the deck offers up the view that drew you to Asheville in the first place: trees, ridge lines, light. The finished lower level creates a separate world when company comes — a media-ready retreat with Klipsch Premier Reference speakers and Dolby Atmos surround and plumbed for a future bar or beverage station, opening to a patio wired for sound and gas-lined for the grill. Whether it's fireside conversations, weekend hosting, or simply enjoying the stillness, this home adapts to the rhythm of your life. Set within a gated, environmentally conscious community with a shared greenhouse, an active social committee, and walking trails just beyond your door, this is more than a home — it's a place that feels connected, grounded, and entirely your own.
/u.realgeeks.media/mooresvillerealty/Logo_for_Header.png)
Additional Information
- Hoa Fee
- $1,500
- Hoa Fee Paid
- Annually
- Community Features
- Gated, Walking Trails
- Fireplace
- Yes
- Interior Features
- Entrance Foyer, Kitchen Island, Open Floorplan, Pantry, Storage, Walk-In Closet(s)
- Floor Coverings
- Tile, Vinyl, Wood
- Equipment
- Dishwasher, Disposal, Washer/Dryer
- Foundation
- Basement
- Main Level Rooms
- Laundry, Kitchen, Dining Area, Primary Bedroom, Bathroom-Full, Bathroom-Half, Office, Living Room
- Laundry Location
- Mud Room, Main Level
- Heating
- Heat Pump
- Water
- City
- Sewer
- Septic Installed
- Exterior Construction
- Fiber Cement
- Roof
- Metal
- Parking
- Driveway, Attached Garage
- Driveway
- Concrete, Paved
- Lot Description
- Paved, Wooded, Views
- Elementary School
- Unspecified
- Middle School
- Unspecified
- High School
- Unspecified
- Builder Name
- Greencraft Builders
- Total Property HLA
- 3026
- Master on Main Level
- Yes
Mortgage Calculator
“ Based on information submitted to the MLS GRID as of . All data is obtained from various sources and may not have been verified by broker or MLS GRID. Supplied Open House Information is subject to change without notice. All information should be independently reviewed and verified for accuracy. Some IDX listings have been excluded from this website. Properties may or may not be listed by the office/agent presenting the information © 2026 Canopy MLS as distributed by MLS GRID”

Last Updated: