412 Royal Street, Salisbury, NC 28144
- $225,000
- 3
- BD
- 2
- BA
- 1,030
- SqFt




Listing courtesy of NorthGroup Real Estate LLC. stacyvaughnhomes@gmail.com
- List Price
- $225,000
- MLS#
- 4374778
- Status
- ACTIVE UNDER CONTRACT
- Days on Market
- 139
- Property Type
- Residential
- Architectural Style
- Ranch
- Year Built
- 2024
- Price Change
- ▼ $5,000 1783364945
- Bedrooms
- 3
- Bathrooms
- 2
- Full Baths
- 2
- Lot Size
- 22,215
- Lot Size Area
- 0.51
- Living Area
- 1,030
- Sq Ft Total
- 1030
- County
- Rowan
- Subdivision
- Hamilton Heights
- Special Conditions
- None
- Waterfront Features
- None
Property Description
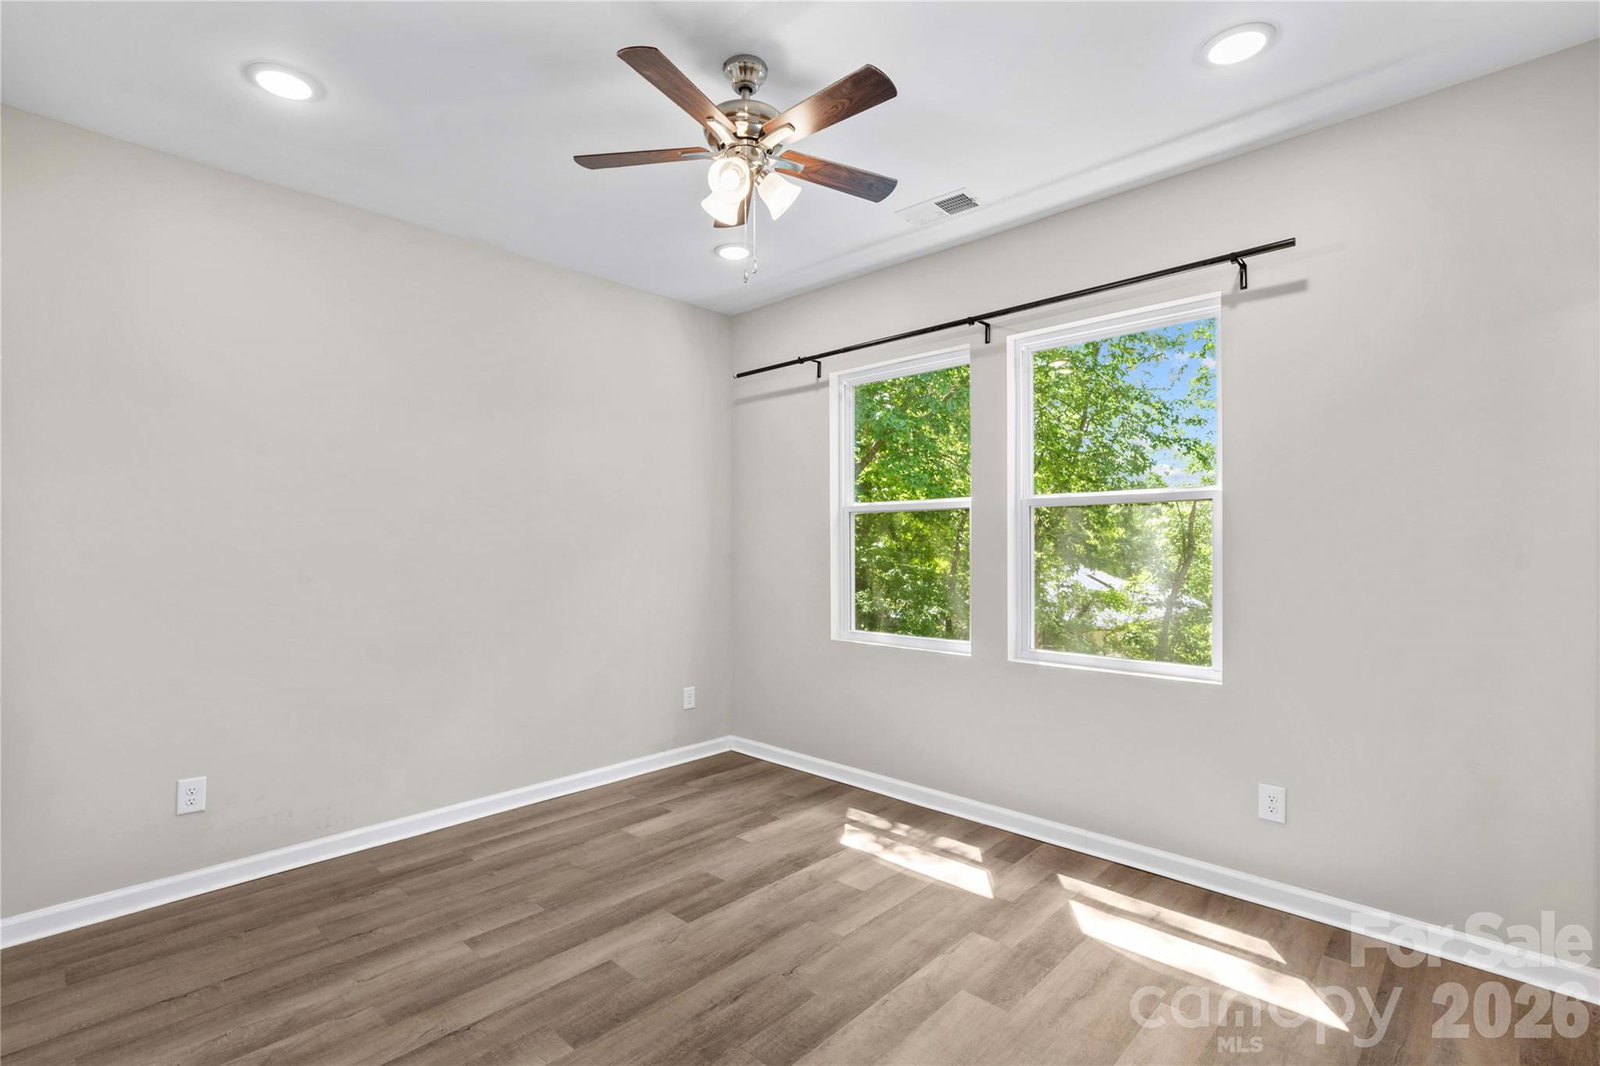
Cute Ranch style almost-new home built in 2024, located in the heart of Salisbury! This home offers modern finishes, low-maintenance living, and a warm, inviting feel from the moment you arrive. Step onto the charming covered front porch—perfect for morning coffee or evening relaxation—before heading inside to a bright, open layout filled with natural light. The main living areas feature durable laminate wood flooring throughout, creating a seamless and stylish look. The kitchen is designed for both function and style, complete with granite countertops, a spacious island ideal for gathering, and stainless steel appliances—including the refrigerator. A washer and dryer are also included, making this home truly move-in ready. Out back, enjoy a private deck overlooking a nice yard with approx. .51 acres —perfect for entertaining, pets, or simply unwinding after a long day. Whether you're a first-time buyer, downsizing, or looking for a turnkey investment, this home checks all the boxes with modern features and convenient location—just minutes from downtown Salisbury, shopping, dining, and more. Don’t miss your opportunity to own this beautifully finished, like-new home! Home is in an eligible area for a $10,000 Home Buyer Access Grant.
/u.realgeeks.media/mooresvillerealty/Logo_for_Header.png)
Additional Information
- Community Features
- None
- Interior Features
- Breakfast Bar, Cable Prewire, Kitchen Island, Pantry, Split Bedroom
- Floor Coverings
- Laminate
- Equipment
- Dishwasher, Electric Range, Electric Water Heater, Exhaust Fan, Exhaust Hood, Ice Maker, Microwave, Refrigerator with Ice Maker, Self Cleaning Oven, Washer/Dryer
- Foundation
- Crawl Space
- Main Level Rooms
- Kitchen, Dining Area, Great Room, Primary Bedroom, Bedroom(s), Bathroom-Full, Bedroom(s), Bathroom-Full, Laundry
- Laundry Location
- Laundry Closet
- Heating
- Heat Pump
- Water
- City
- Sewer
- Public Sewer
- Exterior Construction
- Vinyl
- Roof
- Architectural Shingle
- Parking
- Driveway
- Driveway
- Concrete, Paved
- Lot Description
- Cleared, Wooded
- Elementary School
- North Rowan
- Middle School
- North Rowan
- High School
- North Rowan
- Total Property HLA
- 1030
- Master on Main Level
- Yes
Mortgage Calculator
“ Based on information submitted to the MLS GRID as of . All data is obtained from various sources and may not have been verified by broker or MLS GRID. Supplied Open House Information is subject to change without notice. All information should be independently reviewed and verified for accuracy. Some IDX listings have been excluded from this website. Properties may or may not be listed by the office/agent presenting the information © 2026 Canopy MLS as distributed by MLS GRID”

Last Updated: