107 N Dakota Drive, Rutherfordton, NC 28139
- $449,000
- 2
- BD
- 2
- BA
- 1,295
- SqFt






Listing courtesy of NextHome WNC Realty. Laura@NextHomeWNC.com
- List Price
- $449,000
- MLS#
- 4374833
- Status
- ACTIVE
- Days on Market
- 140
- Property Type
- Residential
- Year Built
- 2025
- Bedrooms
- 2
- Bathrooms
- 2
- Full Baths
- 2
- Lot Size
- 84,942
- Lot Size Area
- 1.9500000000000002
- Living Area
- 1,295
- Sq Ft Total
- 1295
- County
- Rutherford
- Subdivision
- Clearwater Creek
- Special Conditions
- None
Property Description
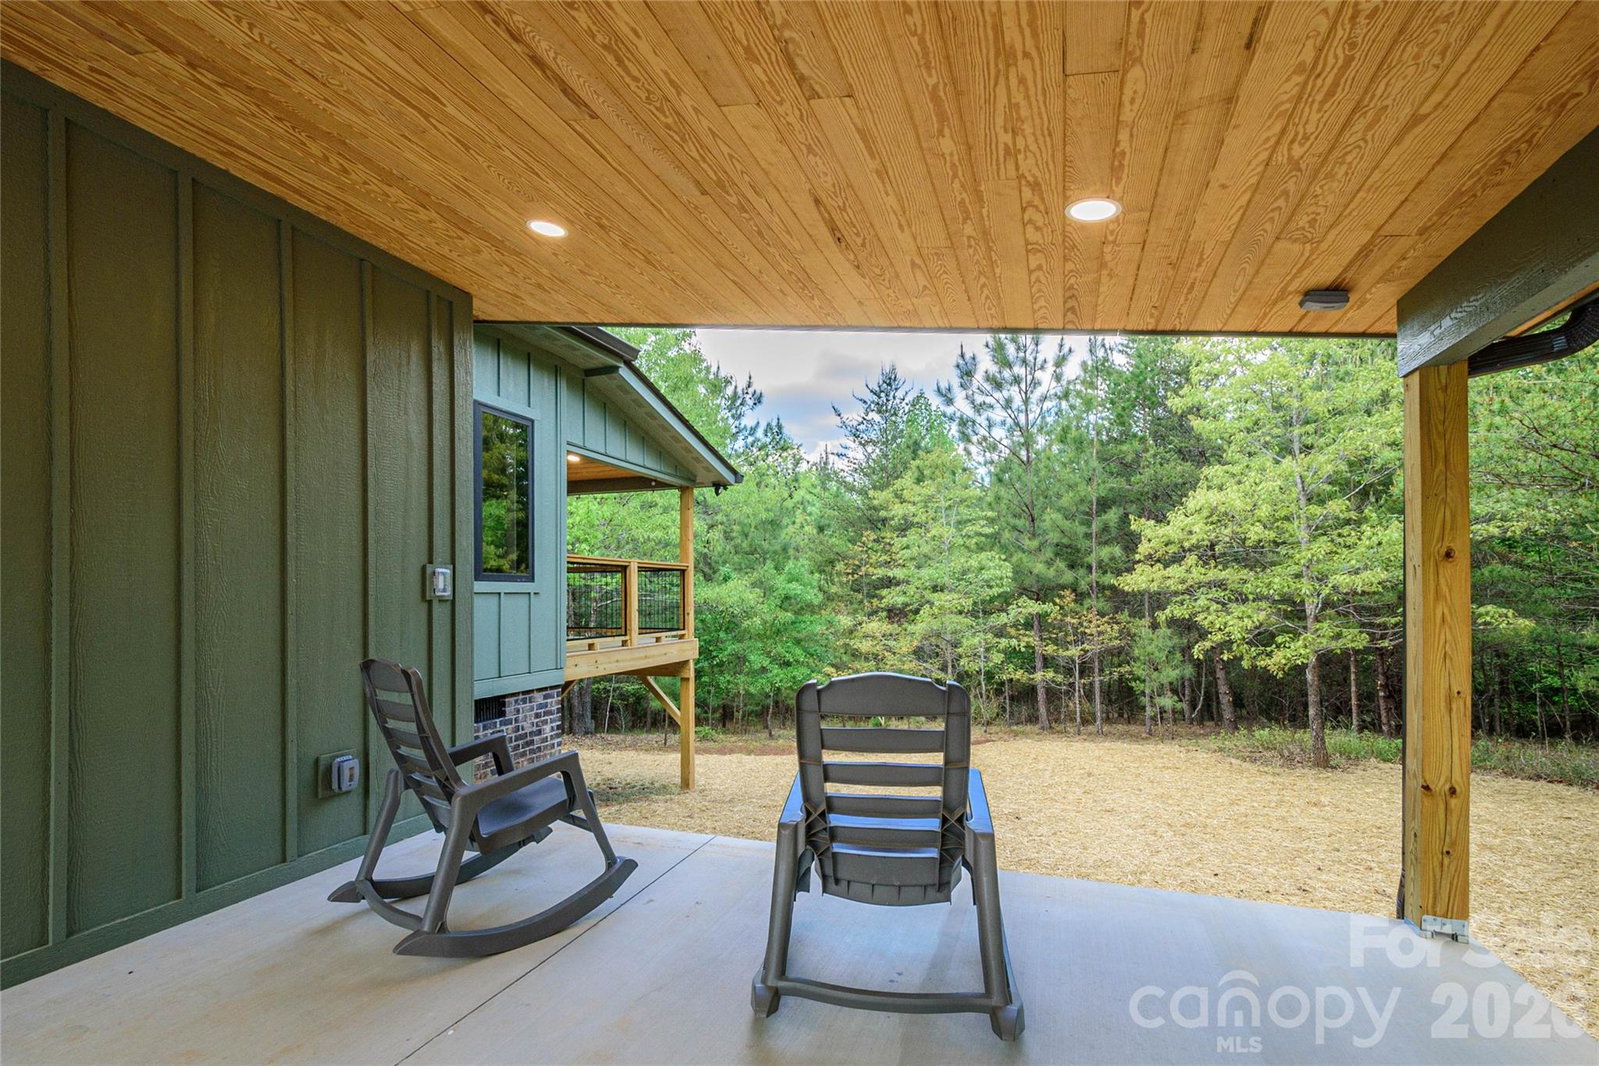
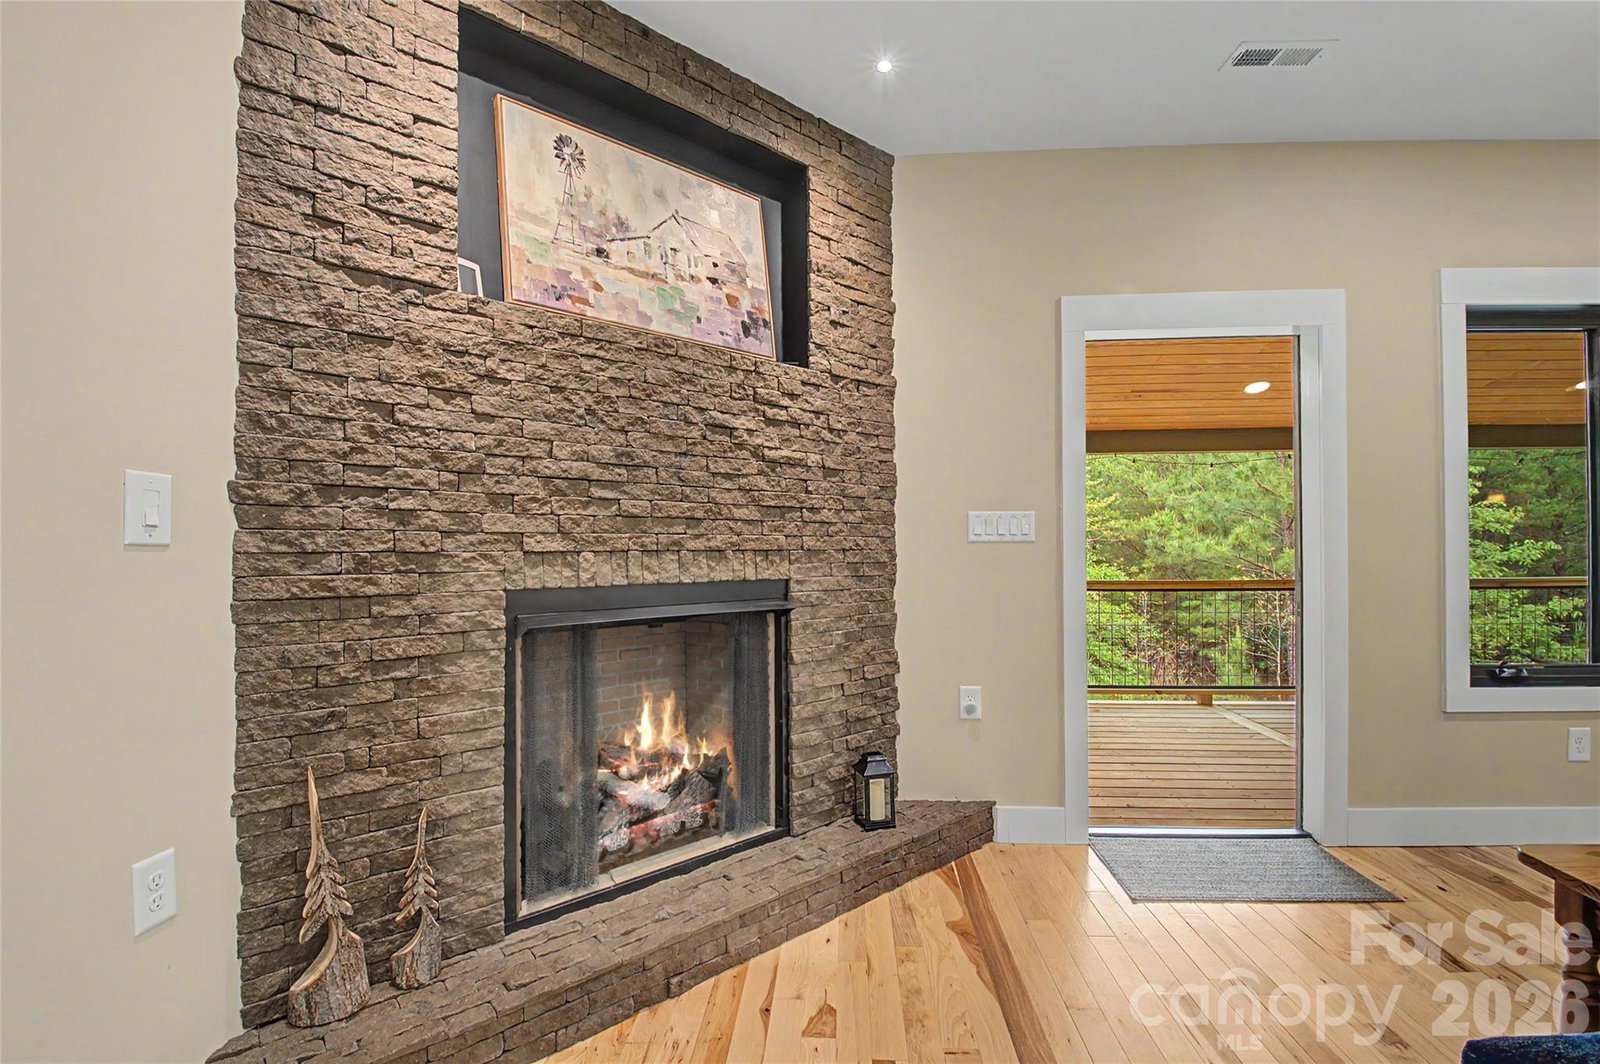
Welcome Home to 107 N Dakota Drive! Located in a beautiful gated community approximately four miles north of Downtown. Subdivision includes common recreational area, complete with a picnic area and playground. Enjoy the peaceful, natural and walk-able setting. Home was completed end of 2025 virtually brand new and is completely Move in Ready! Features many upgrades including; 38” high countertops/vanities, Custom Cabinetry work, Solid Shaker Doors, Hickory Flooring, Marvin Casement Windows throughout, all Led lighting, additional electrical outlets throughout, standing seam metal roof & enlarged 30 Year Architectural shingles & LP SmartSide siding. Open Concept Kitchen features Quartz countertops, Stainless Steel appliances & Pendent Lighting. Ample Laundry Room, features Quartz Countertops Pantry & Built in Bench, leads to Attached Carport 14 x 16- stunning tongue & groove ceiling, adjacent electrified storage room, 12.3 x 4.7. Baths with custom subway tile, Quartz countertops & plenty of storage. Family room features Gas Fireplace leads to stunning Covered Rear deck, 22.7 x 9.3, vaulted tongue & groove ceiling and stylish wall sconces, hot tub ready! 24’W x 30’L x 17’H additional Carport with substantial 8 x 8 supports perfect for additional Vehicle or RV storage. There is plenty of storage and easy access to the lighted crawl space. Located 30 minutes to Chimney Rock, 15 Minutes to Forest City and 20 Minutes to IEC. Make your appointment today!
/u.realgeeks.media/mooresvillerealty/Logo_for_Header.png)
Additional Information
- Hoa Fee
- $400
- Hoa Fee Paid
- Annually
- Community Features
- Gated, Picnic Area, Playground
- Fireplace
- Yes
- Floor Coverings
- Tile, Wood
- Equipment
- Dishwasher, Dryer, Electric Oven, Microwave, Refrigerator, Washer
- Foundation
- Crawl Space
- Main Level Rooms
- Kitchen, Dining Area, Primary Bedroom, Bathroom-Full, Bathroom-Full, Bedroom(s), Laundry
- Laundry Location
- Laundry Room, Main Level
- Heating
- Heat Pump
- Water
- Well
- Sewer
- Septic Installed
- Exterior Features
- Storage
- Exterior Construction
- Brick Partial, Wood, Other - See Remarks
- Roof
- Architectural Shingle, Metal
- Parking
- Attached Carport, Detached Carport, Circular Driveway, Driveway
- Driveway
- Concrete, Gravel, Paved
- Lot Description
- Corner Lot, Level, Wooded
- Elementary School
- Rutherford
- Middle School
- R-S Middle
- High School
- R-S Central
- Builder Name
- Kingdom Builders
- Total Property HLA
- 1295
- Master on Main Level
- Yes
Mortgage Calculator
“ Based on information submitted to the MLS GRID as of . All data is obtained from various sources and may not have been verified by broker or MLS GRID. Supplied Open House Information is subject to change without notice. All information should be independently reviewed and verified for accuracy. Some IDX listings have been excluded from this website. Properties may or may not be listed by the office/agent presenting the information © 2026 Canopy MLS as distributed by MLS GRID”

Last Updated: