403 Sunset Drive, Bessemer City, NC 28016
- $300,000
- 3
- BD
- 3
- BA
- 1,435
- SqFt




Listing courtesy of EXP Realty LLC Ballantyne. 803-627-3072
- List Price
- $300,000
- MLS#
- 4375153
- Status
- ACTIVE
- Days on Market
- 90
- Property Type
- Residential
- Year Built
- 2024
- Price Change
- ▼ $15,000 1783702079
- Bedrooms
- 3
- Bathrooms
- 3
- Full Baths
- 2
- Half Baths
- 1
- Lot Size
- 16,988
- Lot Size Area
- 0.39
- Living Area
- 1,435
- Sq Ft Total
- 1435
- County
- Gaston
- Subdivision
- Rollingwood
- Special Conditions
- None
Property Description
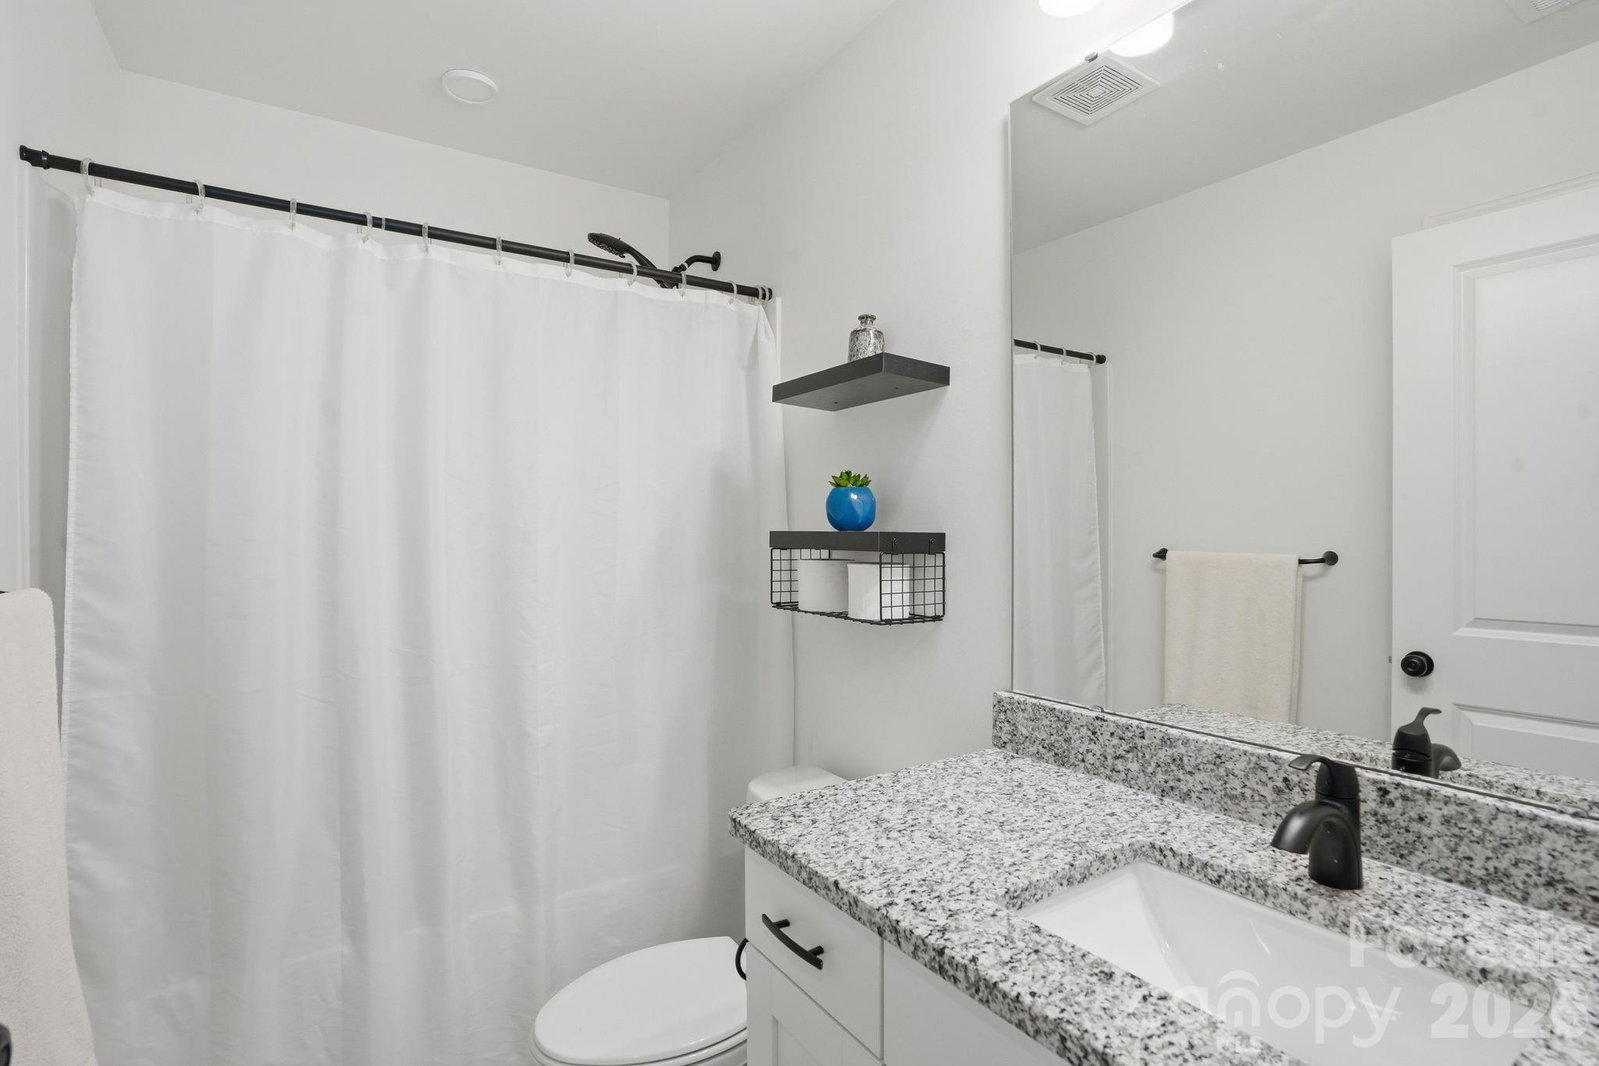
Welcome to this stunning 2024-built home that perfectly blends modern style with everyday comfort! Situated on a spacious 0.39-acre lot, this 3-bedroom, 2.5-bathroom home offers the privacy you’ve been looking for while still being conveniently located. Step inside to find a bright and inviting layout designed for both functionality and entertaining. The kitchen is the heart of the home, featuring gorgeous granite countertops, a large island, and plenty of cabinet space, perfect for hosting or everyday living. The open flow creates an easy transition from kitchen to living spaces, making it ideal for gatherings. Upstairs, you’ll find well-sized bedrooms including a comfortable primary suite, offering a peaceful retreat at the end of the day. Every inch of this home feels fresh, clean, and truly move-in ready. Outside, enjoy the benefits of a large, private lot with room to relax, play, or create your dream outdoor space. If you’ve been searching for new construction without the wait, this one checks all the boxes, modern finishes, great layout, and space to grow. Don’t miss your chance to call it home!
/u.realgeeks.media/mooresvillerealty/Logo_for_Header.png)
Additional Information
- Interior Features
- Drop Zone, Kitchen Island, Pantry, Walk-In Closet(s)
- Floor Coverings
- Carpet, Vinyl
- Equipment
- Dishwasher, Disposal, Electric Range, Microwave
- Foundation
- Slab
- Main Level Rooms
- Kitchen, Bathroom-Half, Living Room, Dining Area, Laundry
- Laundry Location
- Laundry Room, Main Level
- Heating
- Central
- Water
- City
- Sewer
- Public Sewer
- Exterior Construction
- Vinyl
- Roof
- Architectural Shingle
- Parking
- Driveway, Attached Garage, Garage Faces Front
- Driveway
- Concrete, Paved
- Lot Description
- Private
- Elementary School
- Unspecified
- Middle School
- Unspecified
- High School
- Unspecified
- Total Property HLA
- 1435
Mortgage Calculator
“ Based on information submitted to the MLS GRID as of . All data is obtained from various sources and may not have been verified by broker or MLS GRID. Supplied Open House Information is subject to change without notice. All information should be independently reviewed and verified for accuracy. Some IDX listings have been excluded from this website. Properties may or may not be listed by the office/agent presenting the information © 2026 Canopy MLS as distributed by MLS GRID”

Last Updated: