630 Mainsail Road, Salisbury, NC 28146
- $675,000
- 3
- BD
- 4
- BA
- 2,231
- SqFt




Listing courtesy of Wallace Realty. jaynehelms@gmail.com
Sold listing courtesy of Wallace Realty
- Sold Price
- $675,000
- List Price
- $699,000
- MLS#
- 4377132
- Status
- CLOSED
- Days on Market
- 85
- Property Type
- Residential
- Year Built
- 1975
- Closing Date
- Jul 30, 2026
- Bedrooms
- 3
- Bathrooms
- 4
- Full Baths
- 3
- Half Baths
- 1
- Lot Size
- 44,431
- Lot Size Area
- 1.02
- Living Area
- 2,231
- Sq Ft Total
- 2231
- County
- Rowan
- Subdivision
- Anchor Downs
- Special Conditions
- None
- Waterfront
- Yes
- Waterfront Features
- Dock, Pier
Property Description
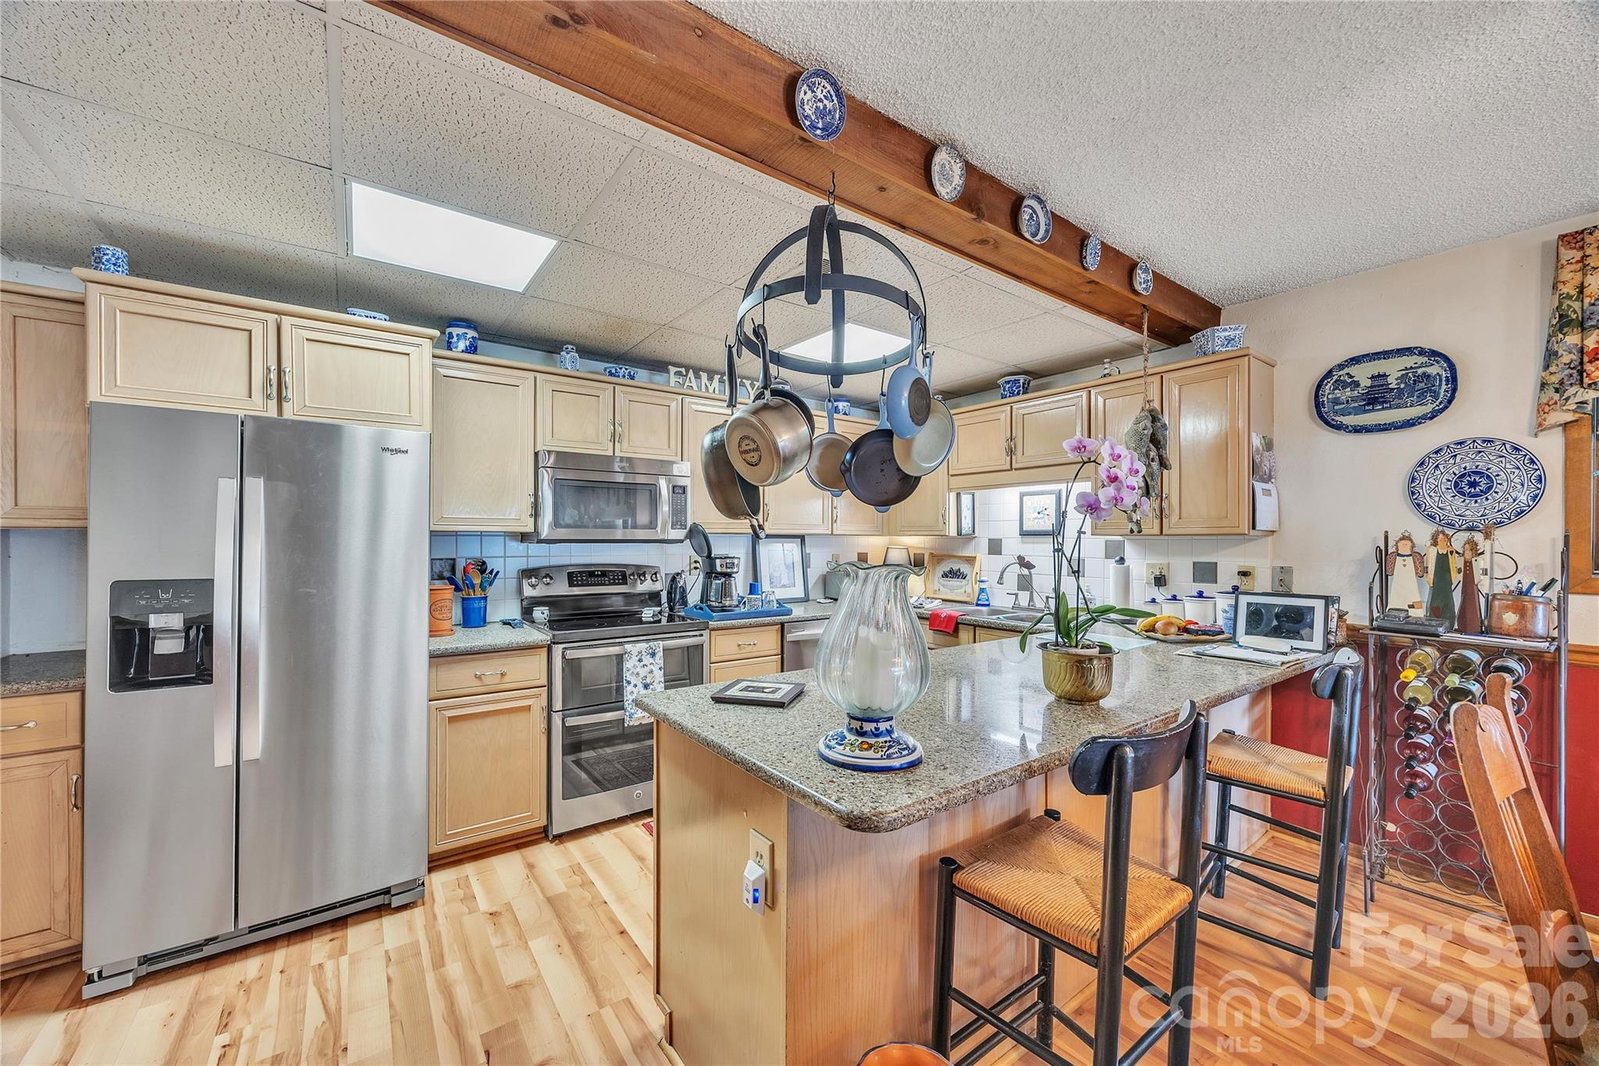
The wait is finally over for your opportunity to experience the lake lifestyle so many buyers hope to find in the highly sought-after Anchor Downs community! Perfectly situated on the Rowan County side of High Rock Lake, this waterfront property offers the ideal balance of peaceful lake living and everyday convenience, with shopping, restaurants, healthcare, and other amenities just a short drive away. One of the most special features of this property is its location on the water. Tucked just behind a small peninsula and adjacent to the main channel, the setting allows for quick and easy access to waterfront restaurants, marinas, and fuel stops by boat while avoiding much of the rough water often created by wind and heavy boating traffic on the open channel. It truly offers the best of both worlds—beautiful views, easy boating access, and a more protected shoreline setting. The pier, replaced in 2020, creates a wonderful place to fish, swim, relax in the sun, or launch a day of boating and water fun with family and friends. The outdoor living spaces are equally inviting. A covered lakeside patio provides the perfect venue for entertaining guests, grilling out, enjoying morning coffee, or simply unwinding while overlooking the peaceful water views. The backyard is partially fenced for added convenience with pets or outdoor activities, while mature landscaping and established plantings create a warm and welcoming setting throughout the property. Step inside and immediately appreciate the spacious, open feel of the main living area. The great room flows seamlessly into the dining area and remodeled kitchen, creating a comfortable layout designed for both entertaining and everyday living. The kitchen offers attractive newer appliances, generous cabinetry, a pantry, and a convenient service/storage closet large enough for an additional refrigerator and small freezer—ideal for lake living, holiday gatherings, and extra food storage. The spacious primary suite addition, completed in 2000, serves as a true private retreat tucked away on the main level. This inviting space features a large walk-in closet and double doors opening directly onto the covered patio, allowing you to wake up to lake views and step outside with ease. The primary bath is generously sized and beautifully appointed with dual sinks, tiled flooring, a jetted tub, and a separate step-in shower. The great room also features a wood-burning stove with blower that sellers say comfortably heats the downstairs area when in use, adding warmth, charm, and cozy ambiance during cooler months. In addition, the home is served by two heat pumps for year-round comfort. Upstairs are the original three bedrooms, offering flexibility for guests, office space, hobbies, or additional sleeping areas. One bedroom is currently being used as an office but retains a closet and all the functional elements of a traditional bedroom. Two upstairs bedrooms enjoy lake views and sliding glass doors that open onto the rooftop area above the covered patio, creating unique outdoor access and additional opportunities to enjoy the scenery. Two bedrooms share a Jack-and-Jill bath, while another bedroom enjoys the privacy of its own ensuite bath. Additional improvements include vinyl siding added in 2000 and the main roof replaced approximately four years ago. The oversized two-car garage provides excellent storage and workspace options with room for vehicles, a workshop, lawn equipment, lake toys, or hobby space. Whether you are searching for a full-time residence, weekend getaway, or the perfect place to gather family and friends at the lake, this Anchor Downs property offers the rare combination of location, protected waterfront setting, functional floor plan, and beautiful lake views that buyers are always searching for.
/u.realgeeks.media/mooresvillerealty/Logo_for_Header.png)
Additional Information
- Fireplace
- Yes
- Interior Features
- Attic Stairs Pulldown, Pantry, Walk-In Closet(s), Whirlpool
- Floor Coverings
- Carpet, Laminate, Tile
- Equipment
- Dishwasher, Double Oven, Electric Cooktop, Electric Oven, Electric Water Heater, Freezer, Microwave, Refrigerator
- Foundation
- Slab
- Main Level Rooms
- Primary Bedroom, Bathroom-Full, Kitchen, Dining Room, Great Room, Bathroom-Half
- Laundry Location
- Electric Dryer Hookup, In Hall, Inside, Laundry Closet, Upper Level, Washer Hookup
- Heating
- Heat Pump
- Water
- Well
- Sewer
- Septic Installed
- Exterior Features
- Dock - Floating, In-Ground Irrigation
- Exterior Construction
- Vinyl
- Roof
- Architectural Shingle
- Parking
- Garage Faces Side
- Driveway
- Asphalt, Paved
- Lot Description
- Waterfront
- Elementary School
- Unspecified
- Middle School
- Unspecified
- High School
- Unspecified
- Total Property HLA
- 2231
- Master on Main Level
- Yes
Mortgage Calculator
“ Based on information submitted to the MLS GRID as of . All data is obtained from various sources and may not have been verified by broker or MLS GRID. Supplied Open House Information is subject to change without notice. All information should be independently reviewed and verified for accuracy. Some IDX listings have been excluded from this website. Properties may or may not be listed by the office/agent presenting the information © 2026 Canopy MLS as distributed by MLS GRID”

Last Updated: