42 Schenck Parkway Unit #106, Asheville, NC 28803
- $625,000
- 2
- BD
- 2
- BA
- 1,239
- SqFt






Listing courtesy of Mosaic Community Lifestyle Realty. leann@mymosaicrealty.com
Sold listing courtesy of Asheville Realty Group
- Sold Price
- $625,000
- List Price
- $645,000
- MLS#
- 4377508
- Status
- CLOSED
- Days on Market
- 111
- Property Type
- Residential
- Year Built
- 2008
- Closing Date
- Aug 27, 2026
- Bedrooms
- 2
- Bathrooms
- 2
- Full Baths
- 2
- Living Area
- 1,239
- Sq Ft Total
- 1239
- County
- Buncombe
- Subdivision
- Biltmore Park Town Square
- Special Conditions
- None
Property Description
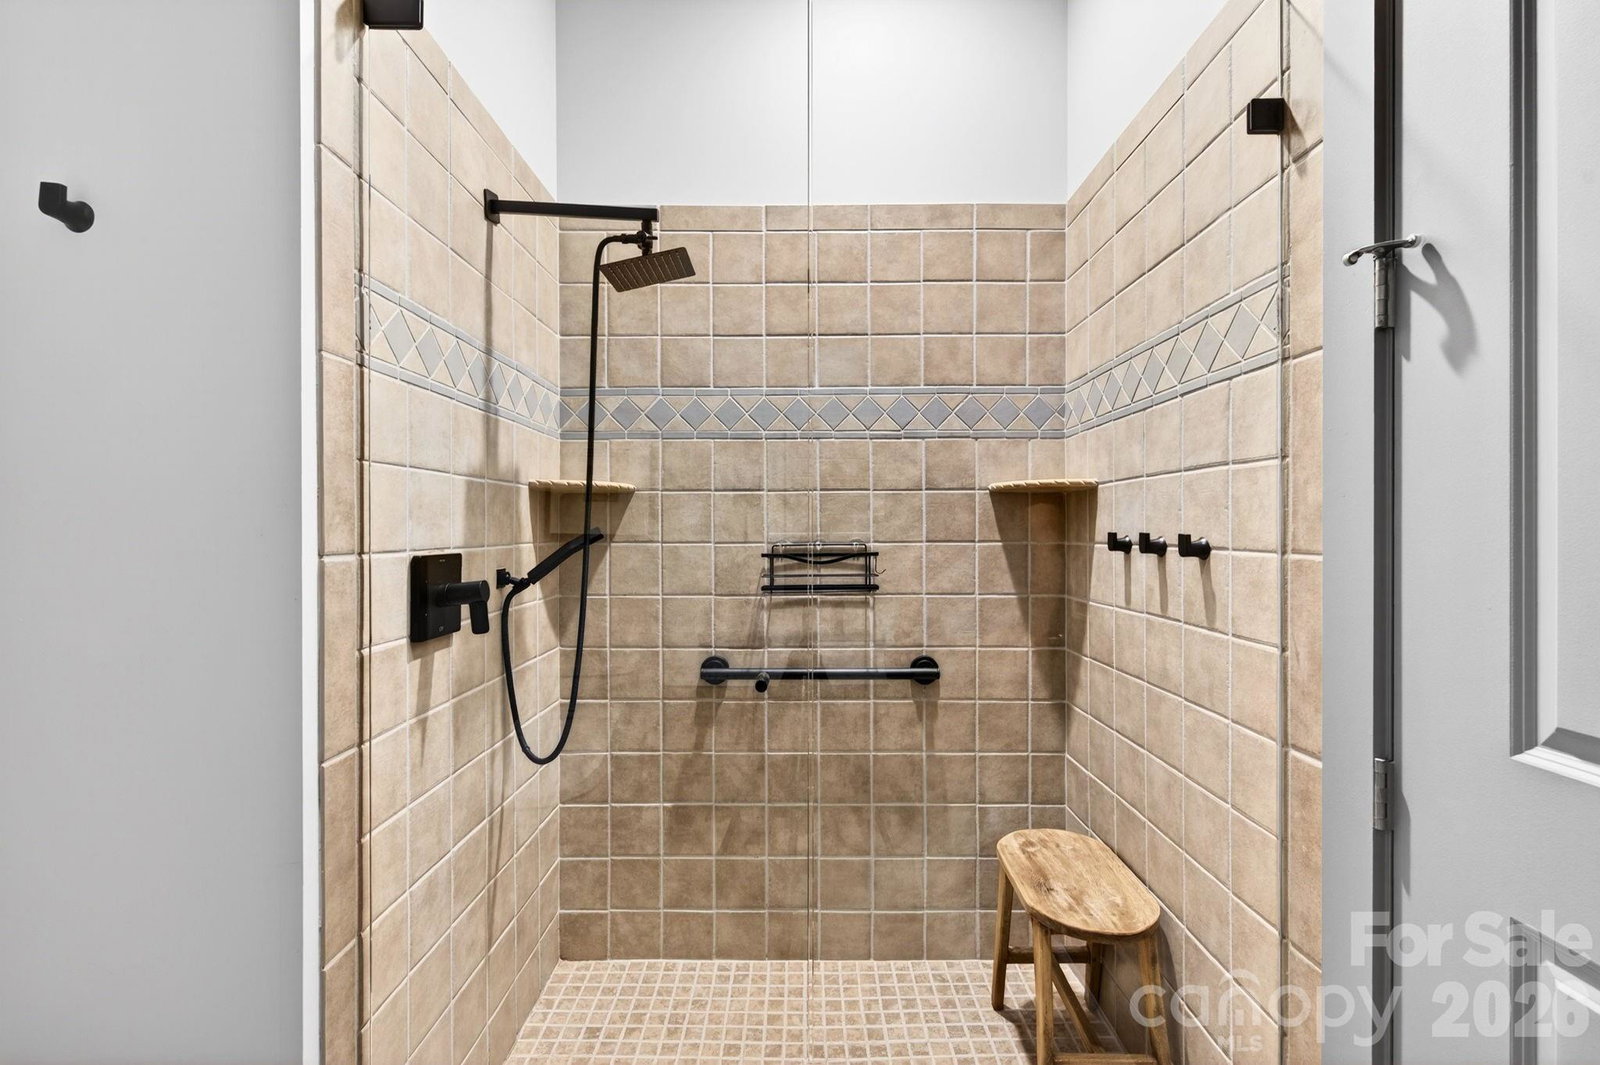
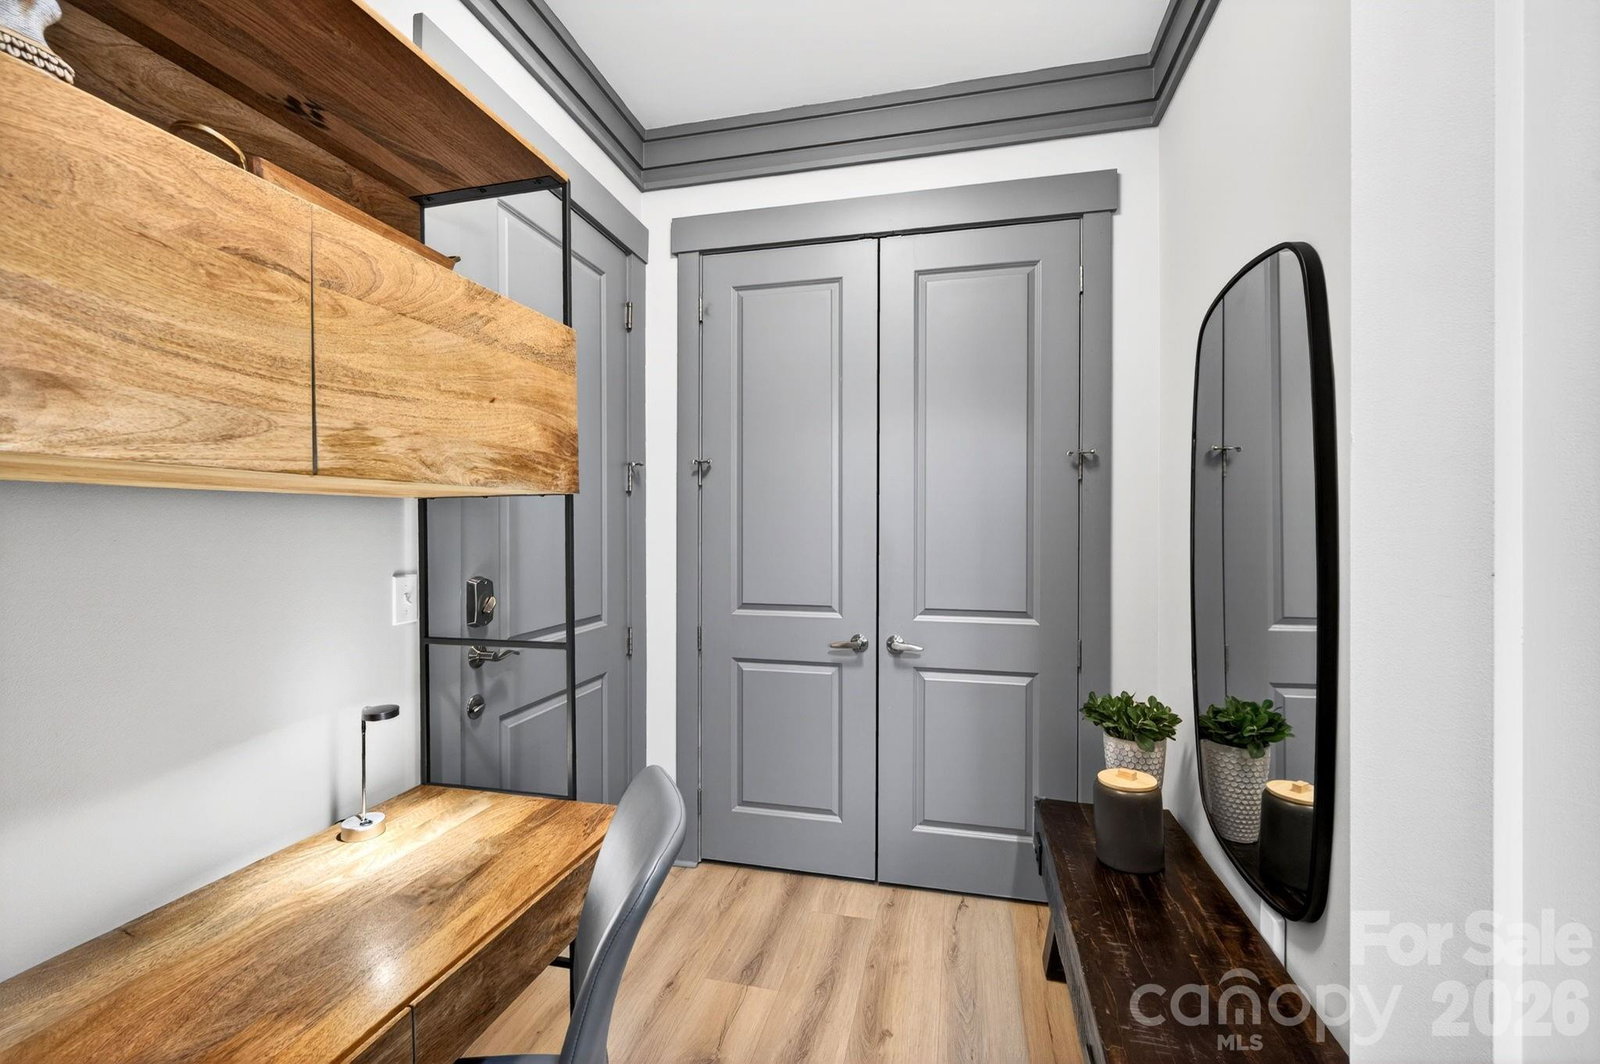
Welcome to one of the most desirable residences in Biltmore Park Town Square—this rare, light-filled corner unit condo offers an exceptional blend of luxury, comfort, and walkable convenience in the heart of South Asheville. Recently remodeled with high-end finishes throughout, this stunning home features soaring 10-foot ceilings and abundant natural light, enhancing its open, airy feel. The thoughtfully updated kitchen showcases sleek quartz countertops, an induction range, custom cabinetry and drawers, and ample storage, seamlessly flowing into the living space—perfect for both everyday living and entertaining. An elegant electric fireplace adds warmth and a modern focal point. Every detail has been carefully curated to elevate the living experience, combining style with functionality in a way that’s both refined and inviting. Residents enjoy access to an impressive array of community amenities, including a sparkling pool with grilling area, a 24-hour fitness center, and a lively game room. Step outside and explore miles of scenic walking trails, or take full advantage of the vibrant Town Square lifestyle—just steps from your door. Enjoy coffee and a good book, catch a movie, dine at local restaurants, or browse popular shops, all within easy walking distance. With its rare corner location that faces East, upscale finishes, and unbeatable access to one of Asheville’s most dynamic communities, this condo is truly a standout opportunity. Includes an assigned parking and storage unit.
/u.realgeeks.media/mooresvillerealty/Logo_for_Header.png)
Additional Information
- Community Features
- Clubhouse, Elevator, Fitness Center, Outdoor Pool, Sidewalks, Street Lights, Walking Trails
- Fireplace
- Yes
- Equipment
- Dishwasher, Electric Range, Electric Water Heater, Microwave, Refrigerator, Washer/Dryer
- Foundation
- Slab
- Main Level Rooms
- Primary Bedroom, Bathroom-Full, 2nd Primary, Bathroom-Full, Living Room, Kitchen
- Laundry Location
- Common Area
- Heating
- Heat Pump
- Water
- City
- Sewer
- Public Sewer
- Exterior Construction
- Brick Full
- Parking
- Assigned
- Driveway
- Concrete, Paved
- Elementary School
- Unspecified
- Middle School
- Unspecified
- High School
- Unspecified
- Zoning
- UV
- Total Property HLA
- 1239
Mortgage Calculator
“ Based on information submitted to the MLS GRID as of . All data is obtained from various sources and may not have been verified by broker or MLS GRID. Supplied Open House Information is subject to change without notice. All information should be independently reviewed and verified for accuracy. Some IDX listings have been excluded from this website. Properties may or may not be listed by the office/agent presenting the information © 2026 Canopy MLS as distributed by MLS GRID”

Last Updated: