Share this with your friends


704.663.0990
Real Estate Company
19 Sycamore Street, Asheville, NC 28804
- $379,000
- 3
- BD
- 2
- BA
- 1,280
- SqFt










Listing courtesy of Premier Sotheby’s International Realty. 828-777-6162
- List Price
- $379,000
- MLS#
- 4377706
- Status
- ACTIVE
- Days on Market
- 129
- Property Type
- Residential
- Year Built
- 1996
- Price Change
- ▼ $10,000 1785362711
- Bedrooms
- 3
- Bathrooms
- 2
- Full Baths
- 2
- Lot Size
- 8,712
- Lot Size Area
- 0.2
- Living Area
- 1,280
- Sq Ft Total
- 1280
- County
- Buncombe
- Subdivision
- none
- Special Conditions
- None
- Waterfront Features
- None
Property Description
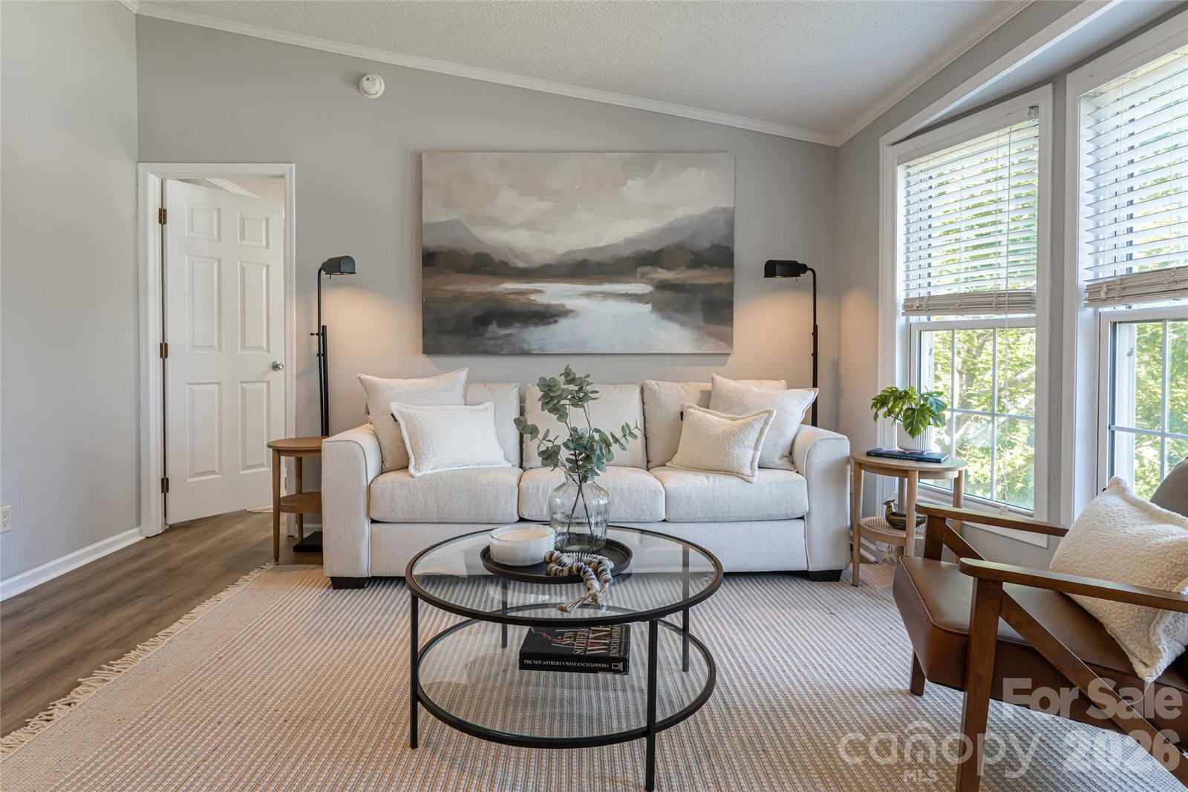
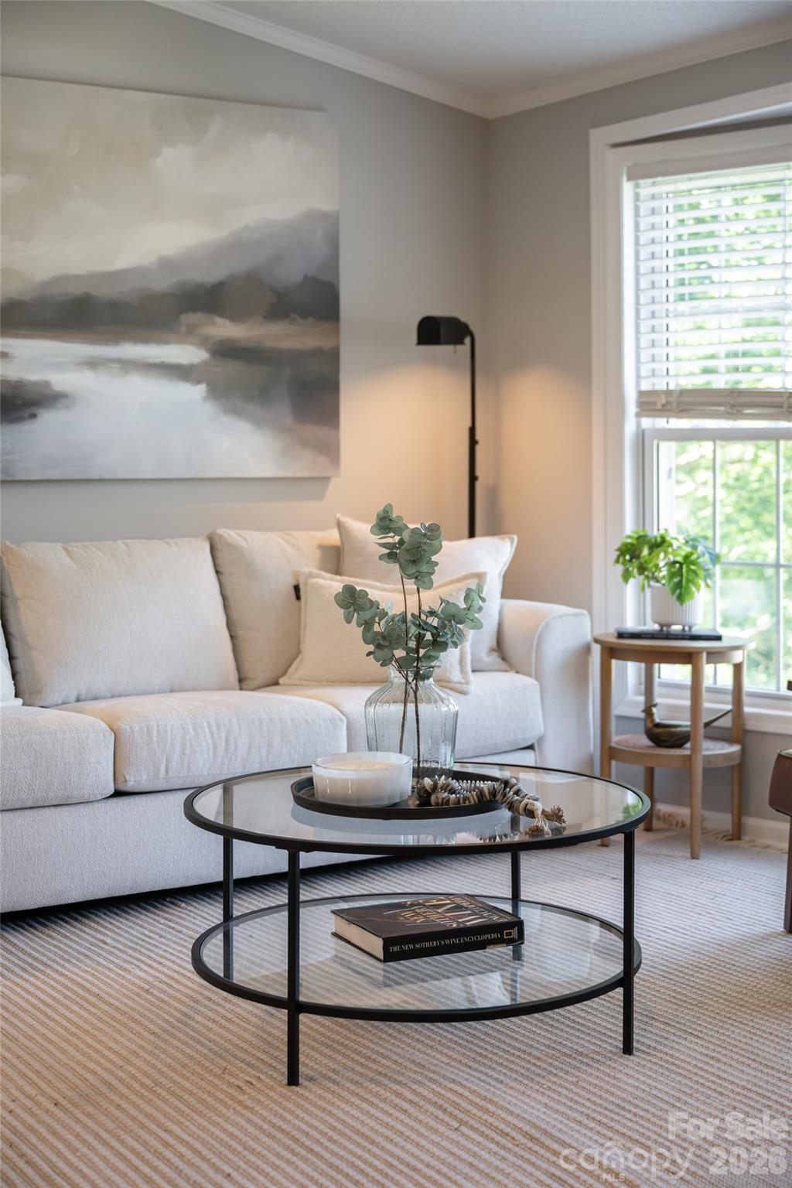
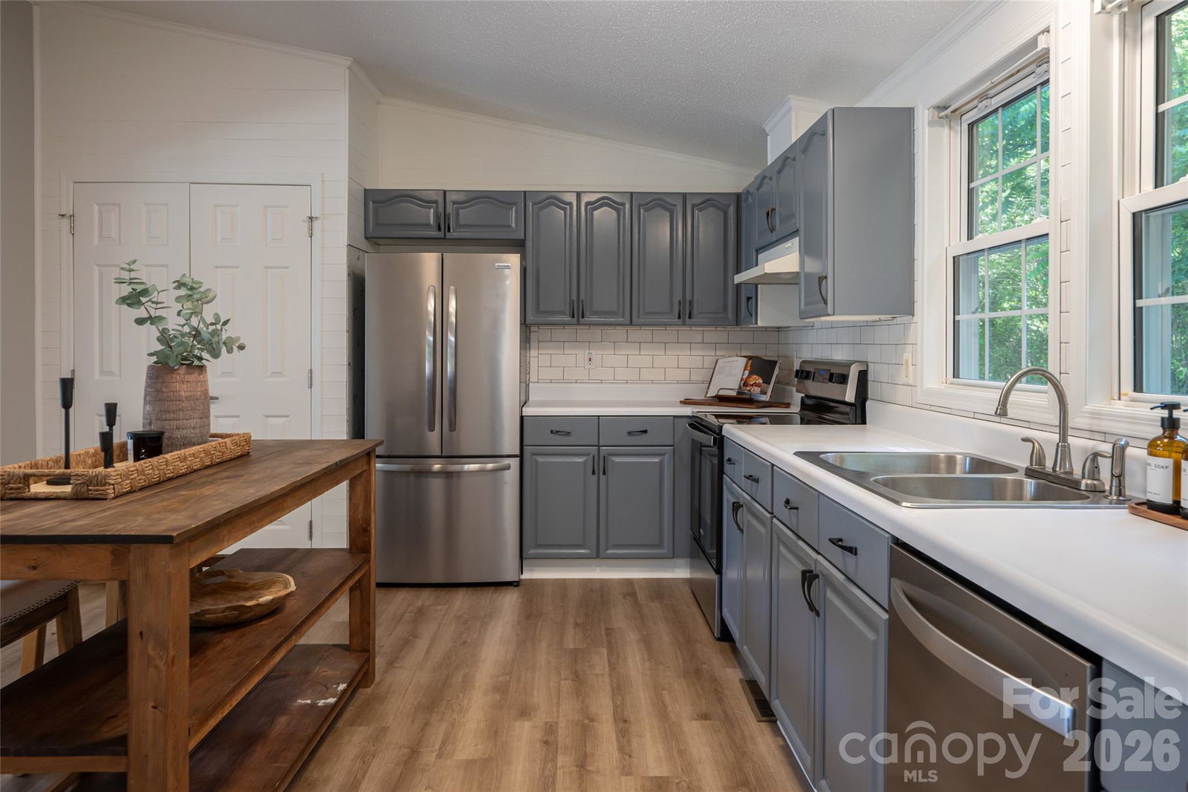
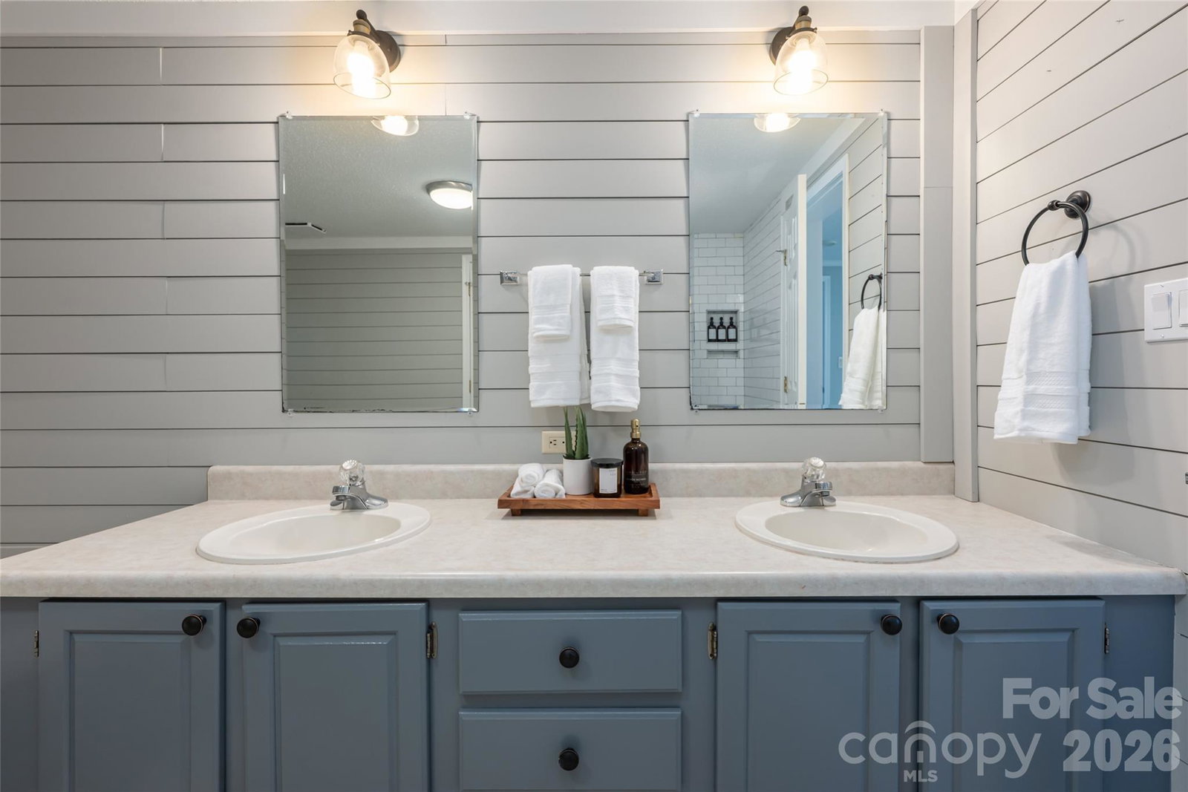
In the desirable Beaverdam Valley, this updated home offers a convenient North Asheville location just 15 minutes from downtown Asheville and less than five minutes from Merrimon Avenue and Beaver Lake. The home is move-in ready and with recent improvements including new flooring, fresh interior paint, updated appliances, a new HVAC system (2025), new water heater (2025) and a roof replacement (approximately 2020), it is virtually worry-free! The split-bedroom floor plan provides a practical layout with the primary suite separated from the secondary bedrooms for added privacy. The primary suite includes a walk-in closet and en-suite bath with an oversized double vanity, garden tub and separate shower. The spacious kitchen features a center island, abundant cabinet storage, a large pantry and updated appliances. With its recent updates, abundant natural light, functional floor plan and convenient location, this home offers comfortable living in one of North Asheville's established neighborhoods.
/u.realgeeks.media/mooresvillerealty/Logo_for_Header.png)
Additional Information
- Community Features
- None
- Interior Features
- Garden Tub, Kitchen Island, Open Floorplan, Pantry, Split Bedroom, Walk-In Closet(s)
- Floor Coverings
- Laminate, Tile
- Equipment
- Dishwasher, Electric Cooktop, Electric Oven, Electric Water Heater, Exhaust Fan, Refrigerator
- Foundation
- Crawl Space, Permanent
- Main Level Rooms
- Living Room, Kitchen, Primary Bedroom, Bathroom-Full, Laundry, Bedroom(s), Bedroom(s), Bathroom-Full
- Laundry Location
- Electric Dryer Hookup, Mud Room, Main Level, Washer Hookup
- Heating
- Electric, Heat Pump
- Water
- City
- Sewer
- Public Sewer
- Exterior Construction
- Vinyl
- Roof
- Architectural Shingle
- Parking
- Driveway, Shared Driveway
- Driveway
- Asphalt, Paved
- Lot Description
- Hilly
- Elementary School
- Asheville City
- Middle School
- Asheville
- High School
- Asheville
- Zoning
- RS8
- Total Property HLA
- 1280
- Master on Main Level
- Yes
How much is your home worth?
...get instant property value now!
Mortgage Calculator
“ Based on information submitted to the MLS GRID as of . All data is obtained from various sources and may not have been verified by broker or MLS GRID. Supplied Open House Information is subject to change without notice. All information should be independently reviewed and verified for accuracy. Some IDX listings have been excluded from this website. Properties may or may not be listed by the office/agent presenting the information © 2026 Canopy MLS as distributed by MLS GRID”

Last Updated: