2338 Yadkin Avenue Unit #101, Charlotte, NC 28205
- $349,000
- 2
- BD
- 2
- BA
- 972
- SqFt




Listing courtesy of Keller Williams Lake Norman. jsciranko@yahoo.com
- List Price
- $349,000
- MLS#
- 4378127
- Status
- ACTIVE
- Days on Market
- 85
- Property Type
- Residential
- Year Built
- 2009
- Price Change
- ▼ $10,900 1784395973
- Bedrooms
- 2
- Bathrooms
- 2
- Full Baths
- 2
- Living Area
- 972
- Sq Ft Total
- 972
- County
- Mecklenburg
- Subdivision
- 28th Row
- Special Conditions
- None
Property Description
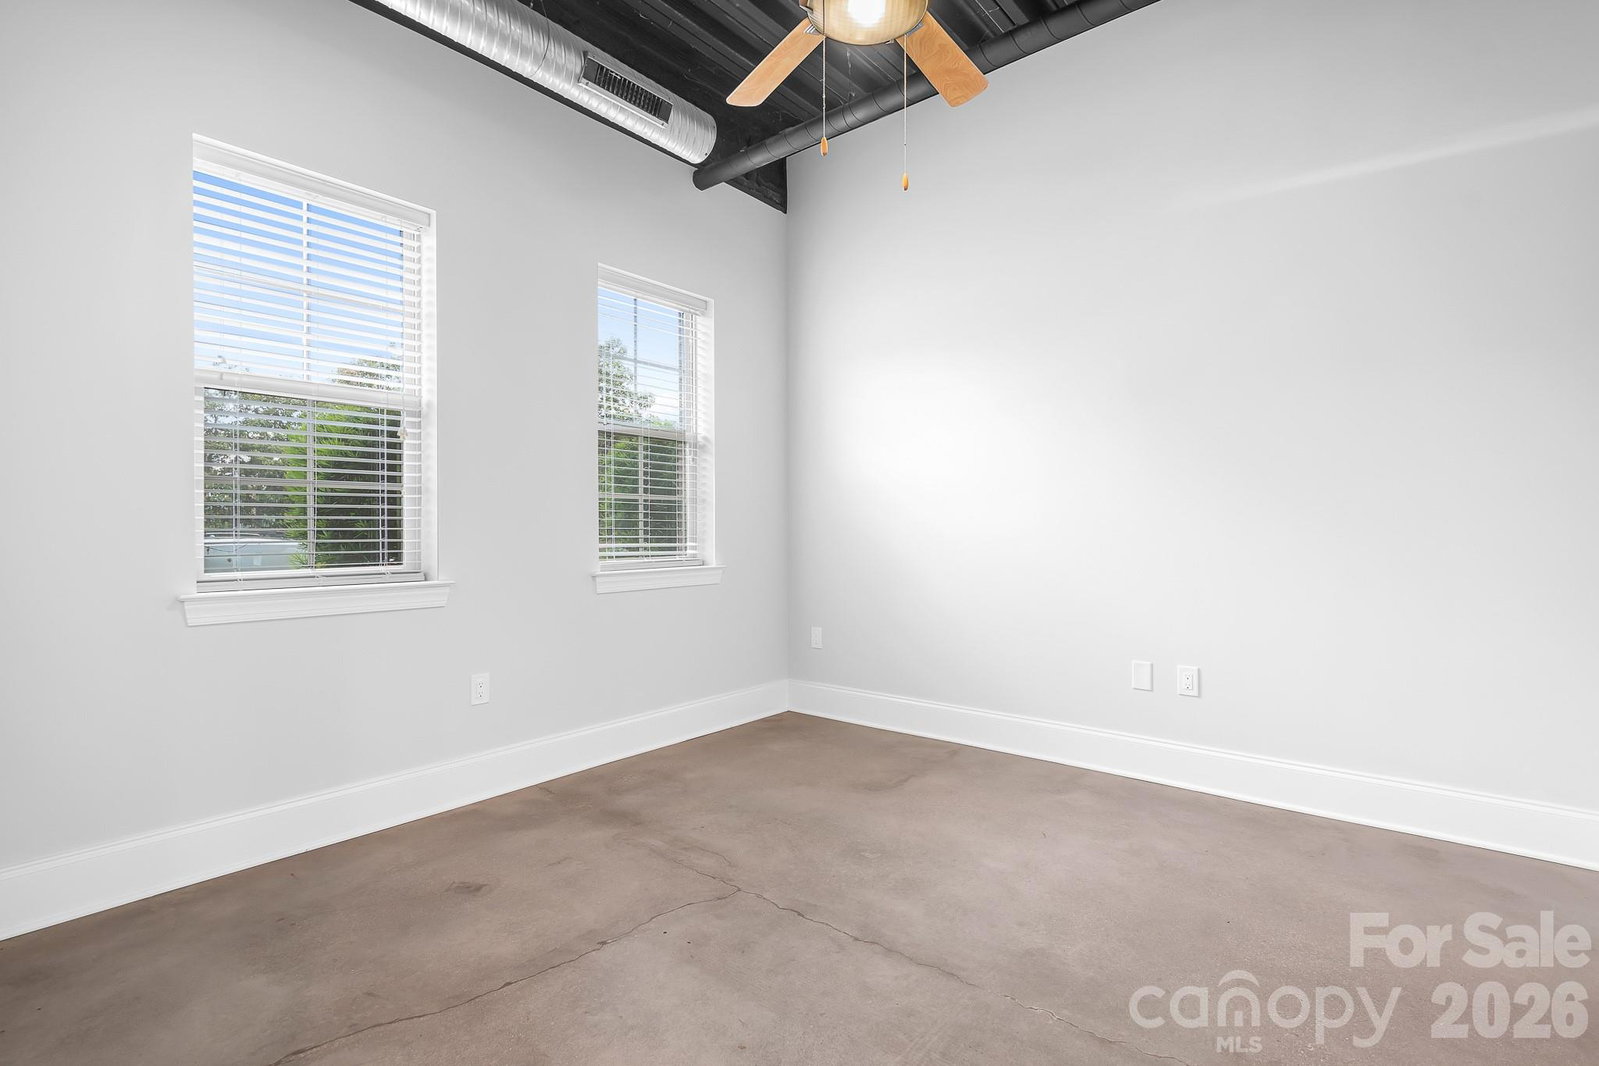
Real estate remains a key pillar of long-term wealth creation, so stop funding a landlord and own this premium 2-bed, 2-bath condo in the heart of NoDa. Why rent when you can rent the 2nd bedroom of your condo to a friend & become your own landlord. There is so much for you to love about this first floor condo in 28th Row. My favorite is the ease of access to enjoy it all- no elevators or stairs to worry about & this home has a walk-out patio! Enjoy all that NoDa & Villa Heights has to offer- so many restaurants, breweries(one across street), coffee shops, gyms & light rail all close by (see attachment for list). Rhino Market & Free Range Brewery are literally just steps away, across the street. Short stroll to Cordelia Park. Side entrance door with green space and doggie station to make walking the dog a breeze. The home has a split bedroom layout & open floorplan w/ceiling fans in each room. 10 -foot ceilings & stained concrete floors throughout. Ample sized bedrooms w/walk in closets, connected baths (granite in one), perfect for roommates. Enjoy a Chef's kitchen featuring a new induction range (new cookware included), brand new Samsung Bespoke fridge, granite counters, touchless faucet & open concept for entertaining. LG washer & dryer included. Community rooftop terrace w/skyline views. With acceptable offer seller will even pay your HOA dues for the rest of 2026! Some photos virtually staged.
/u.realgeeks.media/mooresvillerealty/Logo_for_Header.png)
Additional Information
- Hoa Fee
- $316
- Hoa Fee Paid
- Monthly
- Community Features
- Rooftop Terrace
- Interior Features
- Breakfast Bar, Open Floorplan, Split Bedroom, Walk-In Closet(s)
- Floor Coverings
- Concrete
- Equipment
- Dishwasher, Disposal, Electric Water Heater, Induction Cooktop, Microwave, Oven, Plumbed For Ice Maker, Refrigerator, Washer/Dryer
- Foundation
- Slab
- Main Level Rooms
- Primary Bedroom, Bedroom(s), Bathroom-Full, Kitchen, Great Room, Dining Area, Laundry
- Laundry Location
- Laundry Closet
- Heating
- Heat Pump
- Water
- City
- Sewer
- Public Sewer
- Exterior Construction
- Aluminum, Brick Partial
- Parking
- Assigned
- Driveway
- Asphalt, Paved
- Elementary School
- Villa Heights
- Middle School
- Eastway
- High School
- Garinger
- Total Property HLA
- 972
Mortgage Calculator
“ Based on information submitted to the MLS GRID as of . All data is obtained from various sources and may not have been verified by broker or MLS GRID. Supplied Open House Information is subject to change without notice. All information should be independently reviewed and verified for accuracy. Some IDX listings have been excluded from this website. Properties may or may not be listed by the office/agent presenting the information © 2026 Canopy MLS as distributed by MLS GRID”

Last Updated: