Share this with your friends


704.663.0990
Real Estate Company
8 Scenic View Drive, Weaverville, NC 28787
- $550,000
- 3
- BD
- 2
- BA
- 1,937
- SqFt




Listing courtesy of NextHome AVL Realty. bolserlynn@gmail.com
Sold listing courtesy of Howard Hanna Beverly-Hanks Asheville-North
- Sold Price
- $550,000
- List Price
- $565,000
- MLS#
- 4378316
- Status
- CLOSED
- Days on Market
- 56
- Property Type
- Residential
- Year Built
- 1991
- Closing Date
- Jul 30, 2026
- Bedrooms
- 3
- Bathrooms
- 2
- Full Baths
- 2
- Lot Size
- 37,026
- Lot Size Area
- 0.85
- Living Area
- 1,937
- Sq Ft Total
- 1937
- County
- Buncombe
- Subdivision
- Horizon Hills
- Special Conditions
- None
Property Description
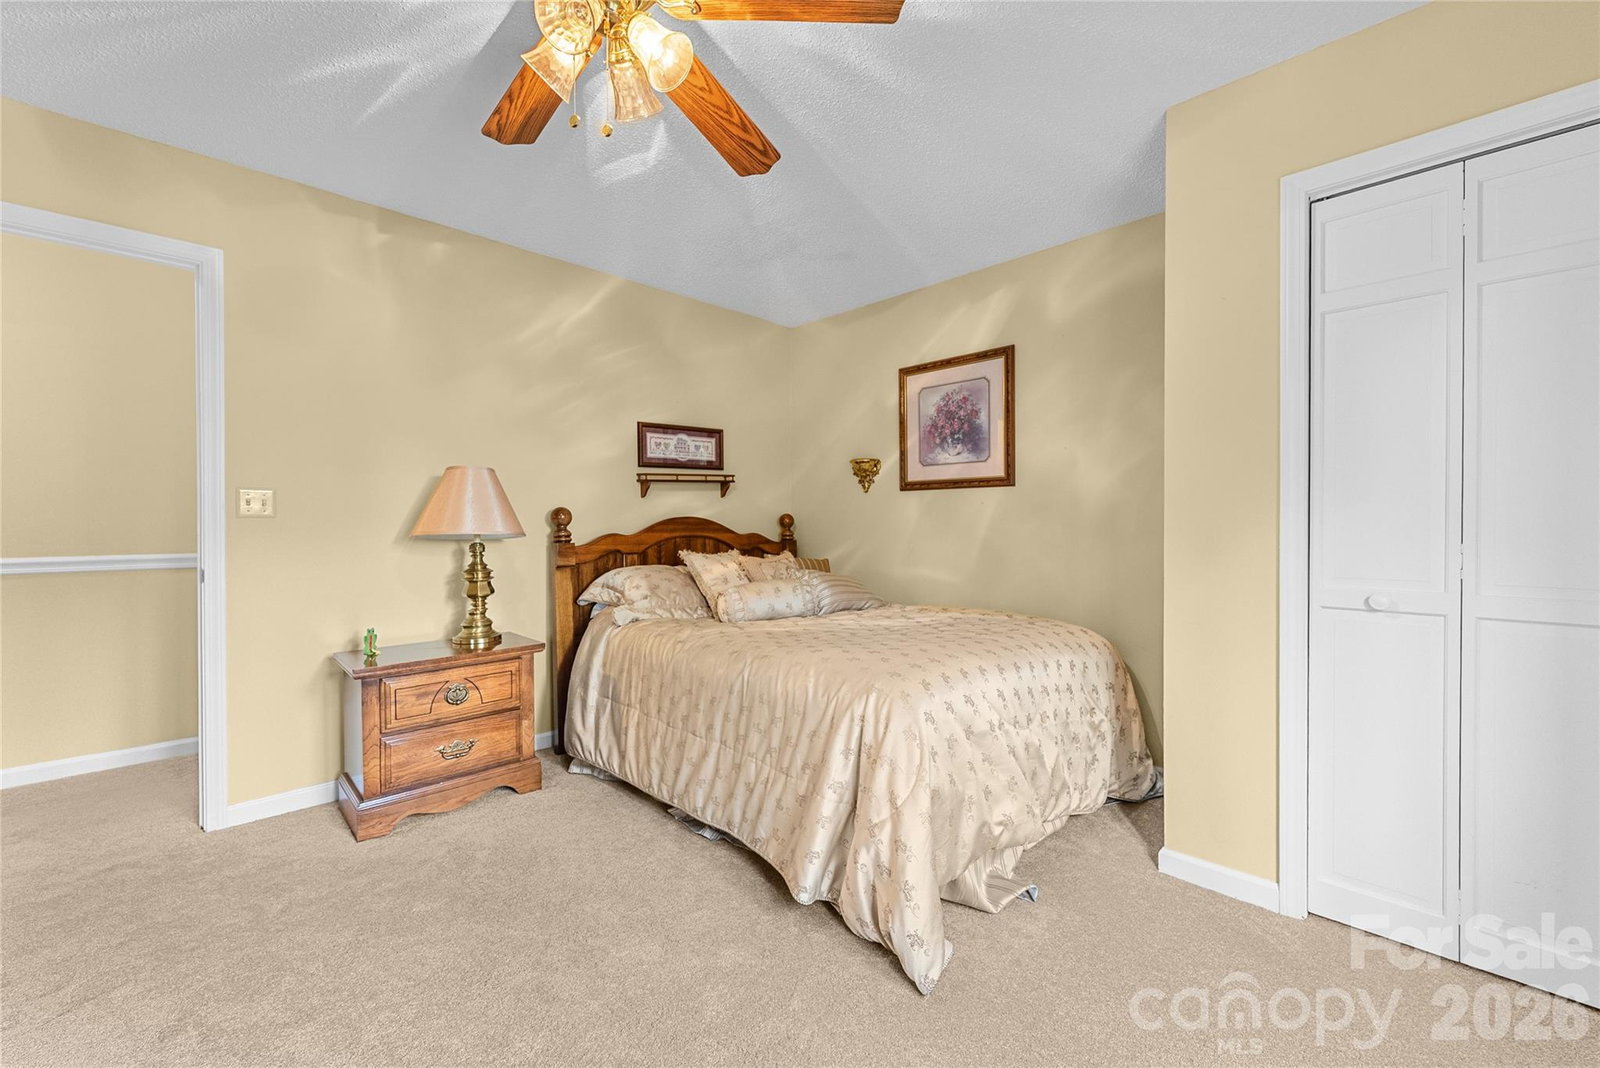
Built as the builder’s own home and lovingly maintained by one owner, this impeccably cared-for 3BR/2BA residence offers quality construction, timeless character, and endless potential. While some finishes reflect its original 1991 style, the home is absolutely immaculate and move-in ready, providing the perfect canvas for modern updates over time. The spacious living room features soaring vaulted ceilings with exposed wood beams, a striking masonry fireplace, and abundant natural light. The main level includes two garages, while the expansive basement offers an additional garage plus an impressive workshop and storage area ideal for hobbies, projects, or future expansion possibilities. Enjoy the comfort of radiant hot water baseboard heat, known for its efficient, even warmth. Outdoor living includes a large deck and screened porch overlooking beautifully maintained grounds. Solidly built, spotlessly maintained, and full of opportunity, this is a rare chance to own a well-crafted Asheville home with great bones, exceptional care, and room to make it your own.
/u.realgeeks.media/mooresvillerealty/Logo_for_Header.png)
Additional Information
- Hoa Fee
- $150
- Hoa Fee Paid
- Annually
- Fireplace
- Yes
- Floor Coverings
- Carpet, Linoleum
- Equipment
- Dishwasher, Electric Range, Refrigerator
- Foundation
- Basement
- Main Level Rooms
- Primary Bedroom, Bedroom(s), Bedroom(s), Bathroom-Full, Bathroom-Full, Kitchen, Dining Area, Living Room, Laundry
- Laundry Location
- Utility Room
- Heating
- Baseboard, Hot Water, Radiant
- Water
- Well
- Sewer
- Septic Installed
- Exterior Construction
- Brick Full
- Parking
- Attached Garage
- Driveway
- Concrete, Paved
- Elementary School
- North Buncombe/N. Windy Ridge
- Middle School
- North Buncombe
- High School
- North Buncombe
- Total Property HLA
- 1937
- Master on Main Level
- Yes
Mortgage Calculator
“ Based on information submitted to the MLS GRID as of . All data is obtained from various sources and may not have been verified by broker or MLS GRID. Supplied Open House Information is subject to change without notice. All information should be independently reviewed and verified for accuracy. Some IDX listings have been excluded from this website. Properties may or may not be listed by the office/agent presenting the information © 2026 Canopy MLS as distributed by MLS GRID”

Last Updated: