5 Wildwood Circle, Fletcher, NC 28732
- $335,000
- 3
- BD
- 3
- BA
- 1,622
- SqFt



Listing courtesy of Keller Williams Professionals. katie@fireflyrealty.com
Sold listing courtesy of Keller Williams Professionals
- Sold Price
- $335,000
- List Price
- $325,000
- MLS#
- 4378372
- Status
- CLOSED
- Days on Market
- 107
- Property Type
- Residential
- Year Built
- 1984
- Closing Date
- Aug 21, 2026
- Bedrooms
- 3
- Bathrooms
- 3
- Full Baths
- 3
- Lot Size
- 9,583
- Lot Size Area
- 0.22
- Living Area
- 1,622
- Sq Ft Total
- 1622
- County
- Henderson
- Subdivision
- Wildwood Gardens
- Special Conditions
- None
- Waterfront Features
- None
Property Description
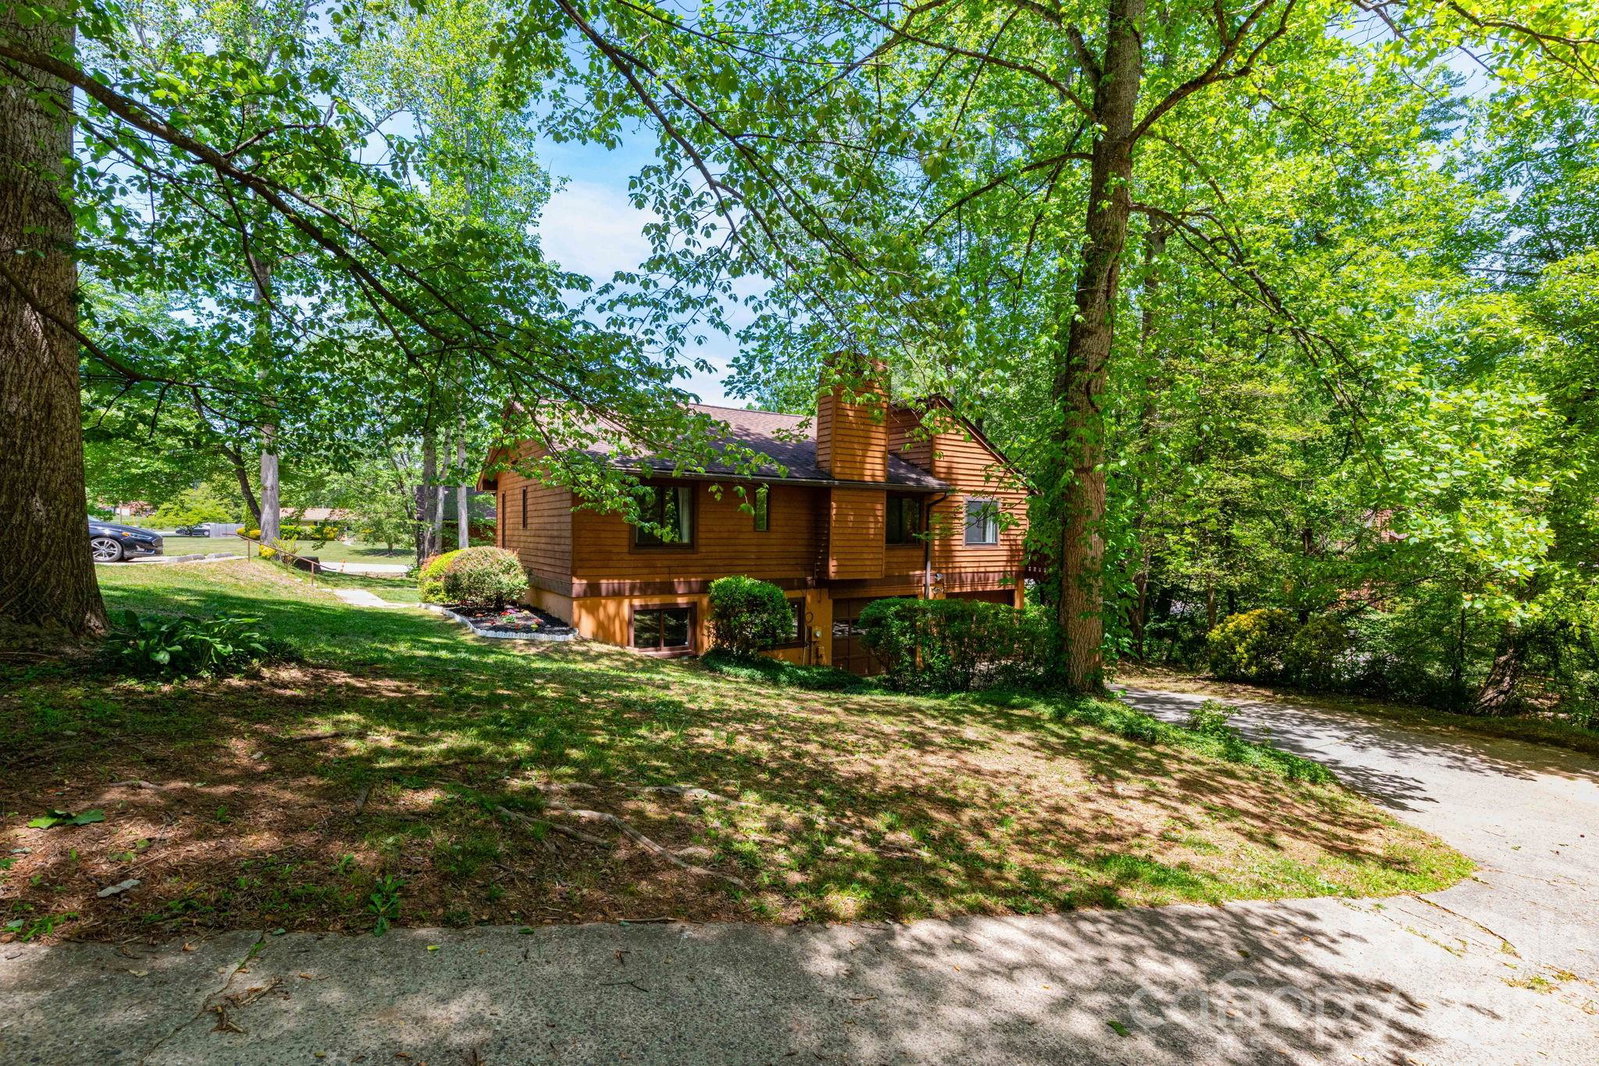
Located in the quiet Wildwood Gardens community, 5 Wildwood Circle offers a well-designed layout, abundant natural light, and a convenient Fletcher location. The main living area features vaulted ceilings and skylights that bring in great natural light, creating an open and airy feel. The living room flows easily into the dining area and kitchen, making the space functional for both everyday living and entertaining. The kitchen includes stainless steel appliances and a nearby pantry/laundry area for added convenience. All three bedrooms include ensuite bathrooms, with two situated on the main level. The primary suite features a walk-through closet connecting the bedroom to the bathroom for a practical and private layout. Downstairs, the third bedroom provides flexibility as a guest suite or additional living area. It also includes an adjoining space that works well for a home office, storage, or hobby room, along with an extra closet. Outside, mature landscaping adds to the setting, and a small creek runs along the edge of the property. A two-car garage is located on the lower level. A small portion of the property is in the 500 year flood plane, but there was no flood damage to the house during Hurricane Helene. Conveniently located with quick access to I-26 and the Asheville Regional Airport, the home is approximately 20 minutes from both Asheville and Hendersonville.
/u.realgeeks.media/mooresvillerealty/Logo_for_Header.png)
Additional Information
- Hoa Fee
- $105
- Hoa Fee Paid
- Monthly
- Fireplace
- Yes
- Interior Features
- Built-in Features, Open Floorplan, Pantry, Split Bedroom, Walk-In Closet(s)
- Floor Coverings
- Carpet, Tile, Wood
- Equipment
- Dishwasher, Gas Range, Microwave, Oven, Refrigerator, Washer/Dryer
- Foundation
- Basement
- Main Level Rooms
- Living Room, Kitchen, Dining Area, Primary Bedroom, Bedroom(s)
- Laundry Location
- In Kitchen, Main Level
- Heating
- Natural Gas
- Water
- City
- Sewer
- Public Sewer
- Exterior Construction
- Wood
- Parking
- Driveway, Attached Garage, Parking Space(s)
- Driveway
- Concrete, Paved
- Lot Description
- Creek Front, Rolling Slope, Wooded
- Elementary School
- Glen Marlow
- Middle School
- Rugby
- High School
- West Henderson
- Zoning
- R-1
- Total Property HLA
- 1622
- Master on Main Level
- Yes
Mortgage Calculator
“ Based on information submitted to the MLS GRID as of . All data is obtained from various sources and may not have been verified by broker or MLS GRID. Supplied Open House Information is subject to change without notice. All information should be independently reviewed and verified for accuracy. Some IDX listings have been excluded from this website. Properties may or may not be listed by the office/agent presenting the information © 2026 Canopy MLS as distributed by MLS GRID”

Last Updated: