14045 Old Vermillion Drive, Huntersville, NC 28078
- $575,000
- 5
- BD
- 3
- BA
- 2,355
- SqFt




Listing courtesy of Blue Oak Realty Group. jeff.sny@blueoakrealtygroup.com
- List Price
- $575,000
- MLS#
- 4379034
- Status
- ACTIVE UNDER CONTRACT
- Days on Market
- 82
- Property Type
- Residential
- Year Built
- 2013
- Price Change
- ▼ $10,000 1782272710
- Bedrooms
- 5
- Bathrooms
- 3
- Full Baths
- 3
- Lot Size
- 9,365
- Lot Size Area
- 0.215
- Living Area
- 2,355
- Sq Ft Total
- 2355
- County
- Mecklenburg
- Subdivision
- Vermillion
- Special Conditions
- None
Property Description
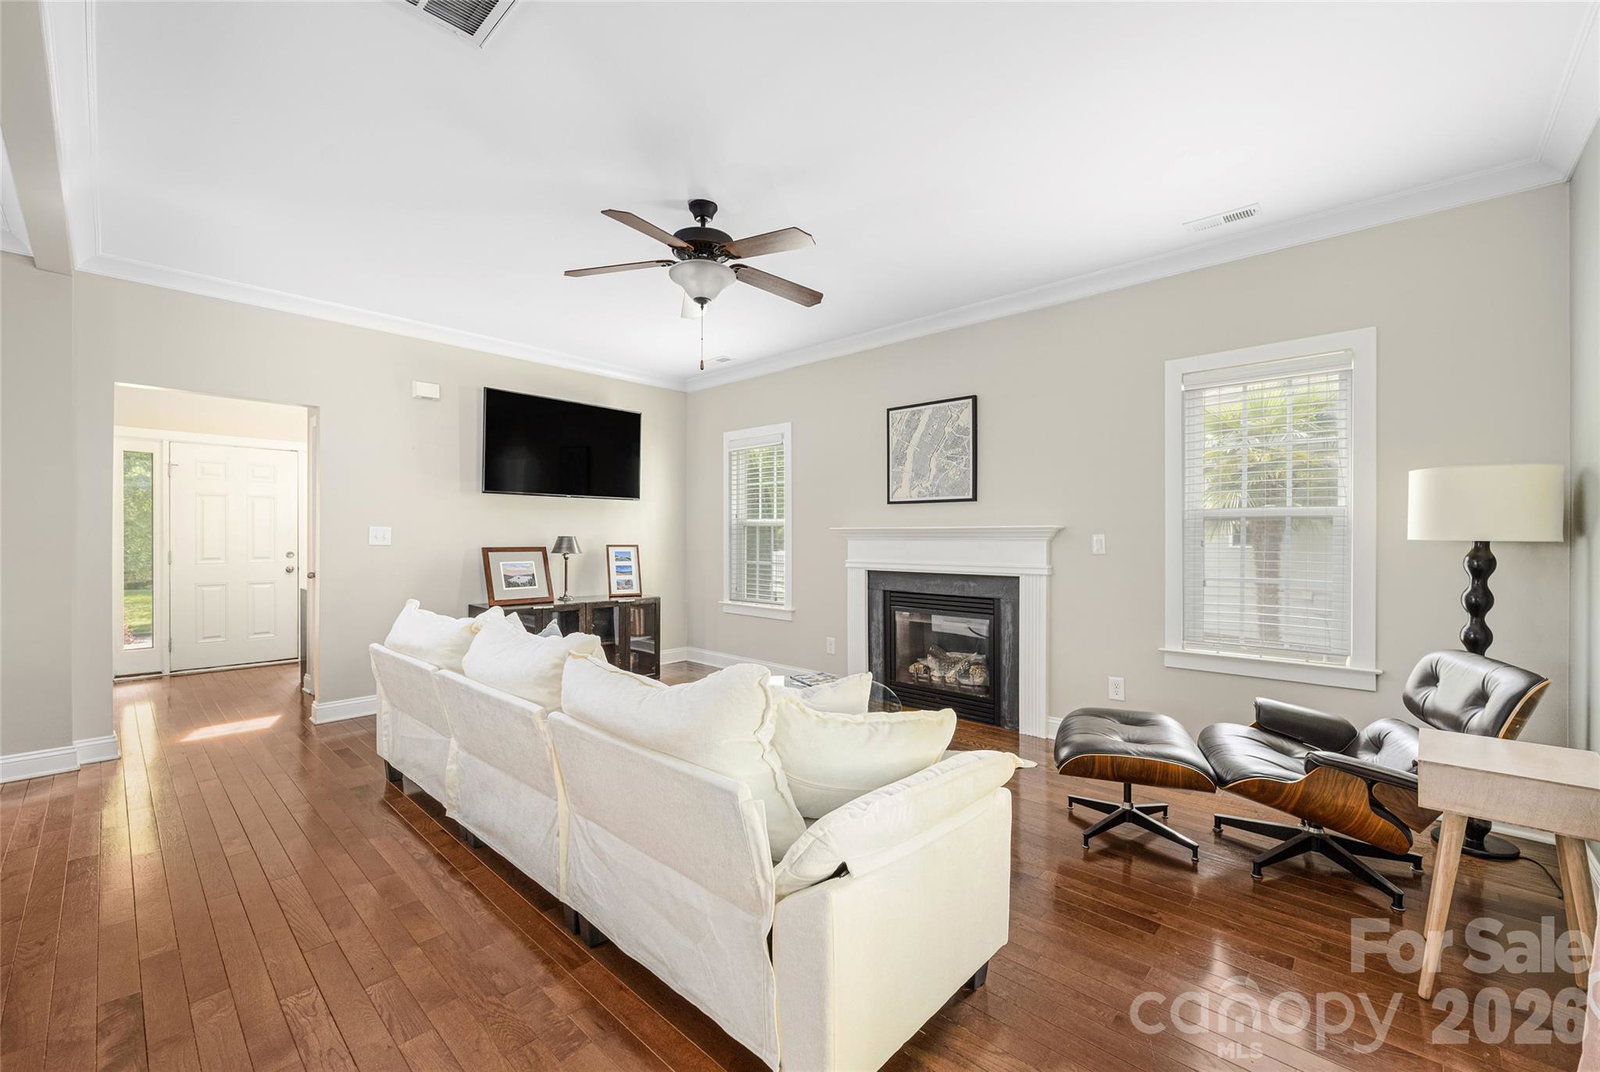
Welcome to this charming home, where craftsman-inspired touches meet modern comfort in all the best ways. Step inside to hardwoods throughout and an airy open-concept layout that instantly feels warm and inviting—ideal for hosting friends or enjoying a quiet night in. The family room, dining room, and outdoor living space flow together seamlessly, all centered around the true heart of the home: the kitchen. You’ll love the updated quartz counters, stainless appliances, and a spacious island that seats three—perfect for morning coffee, weeknight dinners, or gathering with guests. A desirable guest suite completes the main floor. Upstairs, the owner’s suite is a relaxing retreat with a well-appointed en-suite, a large walk-in closet, and a beautifully remodeled floor-to-ceiling tiled shower with a frameless glass door. Three additional bedrooms, another full bathroom, and a convenient laundry closet finish the second floor. Outside, savor a private, landscaped backyard with a covered porch and deck—made for grilling, spending time with loved ones, or simply unwinding. And with the home located directly across from a picturesque, wooded greenspace, you’ll enjoy a special connection to nature and recreation right at your doorstep, along with effortless access to the amenities and walking trails of what will officially become the South Prong Clarke Creek Greenway! Vermillion is more than a neighborhood—it’s a vibrant community you’ll be proud to call home. Enjoy two sparkling pools, a flourishing community garden, a playground, walking trails, and inviting greenspaces, plus a welcoming restaurant for an easy night out close to home. Even better, a future county greenway—with a trailhead expected less than 500ft away from your front porch—will directly connect you to Downtown Huntersville. Here, every amenity has been thoughtfully curated to support comfort, connection, and an exceptional quality of living.
/u.realgeeks.media/mooresvillerealty/Logo_for_Header.png)
Additional Information
- Hoa Fee
- $700
- Hoa Fee Paid
- Annually
- Community Features
- Outdoor Pool, Playground, Sidewalks, Street Lights, Walking Trails
- Fireplace
- Yes
- Floor Coverings
- Hardwood, Tile
- Equipment
- Dishwasher, Electric Range, Microwave, Refrigerator
- Foundation
- Crawl Space
- Main Level Rooms
- Family Room, Flex Space, Kitchen, Dining Area, Bedroom(s), Bathroom-Full
- Laundry Location
- Upper Level
- Heating
- Forced Air, Natural Gas
- Water
- City
- Sewer
- Public Sewer
- Exterior Construction
- Hardboard Siding
- Roof
- Composition
- Parking
- Driveway, Detached Garage, On Street
- Driveway
- Concrete, Paved
- Lot Description
- Private
- Elementary School
- Blythe
- Middle School
- J.M. Alexander
- High School
- North Mecklenburg
- Total Property HLA
- 2355
Mortgage Calculator
“ Based on information submitted to the MLS GRID as of . All data is obtained from various sources and may not have been verified by broker or MLS GRID. Supplied Open House Information is subject to change without notice. All information should be independently reviewed and verified for accuracy. Some IDX listings have been excluded from this website. Properties may or may not be listed by the office/agent presenting the information © 2026 Canopy MLS as distributed by MLS GRID”

Last Updated: