1415 Allison Woods Court Unit #70, Lowell, NC 28098
- $444,900
- 4
- BD
- 3
- BA
- 2,835
- SqFt


Listing courtesy of TLS Realty LLC. kwilson@tlsrealtyllc.com
- List Price
- $444,900
- MLS#
- 4379630
- Status
- ACTIVE
- Days on Market
- 84
- Property Type
- Residential
- Architectural Style
- Other
- Year Built
- 2026
- Price Change
- ▼ $5,000 1785477325
- Bedrooms
- 4
- Bathrooms
- 3
- Full Baths
- 2
- Half Baths
- 1
- Lot Size
- 6,969
- Lot Size Area
- 0.16
- Living Area
- 2,835
- Sq Ft Total
- 2835
- County
- Gaston
- Subdivision
- Lowell Woods
- Special Conditions
- None
Property Description
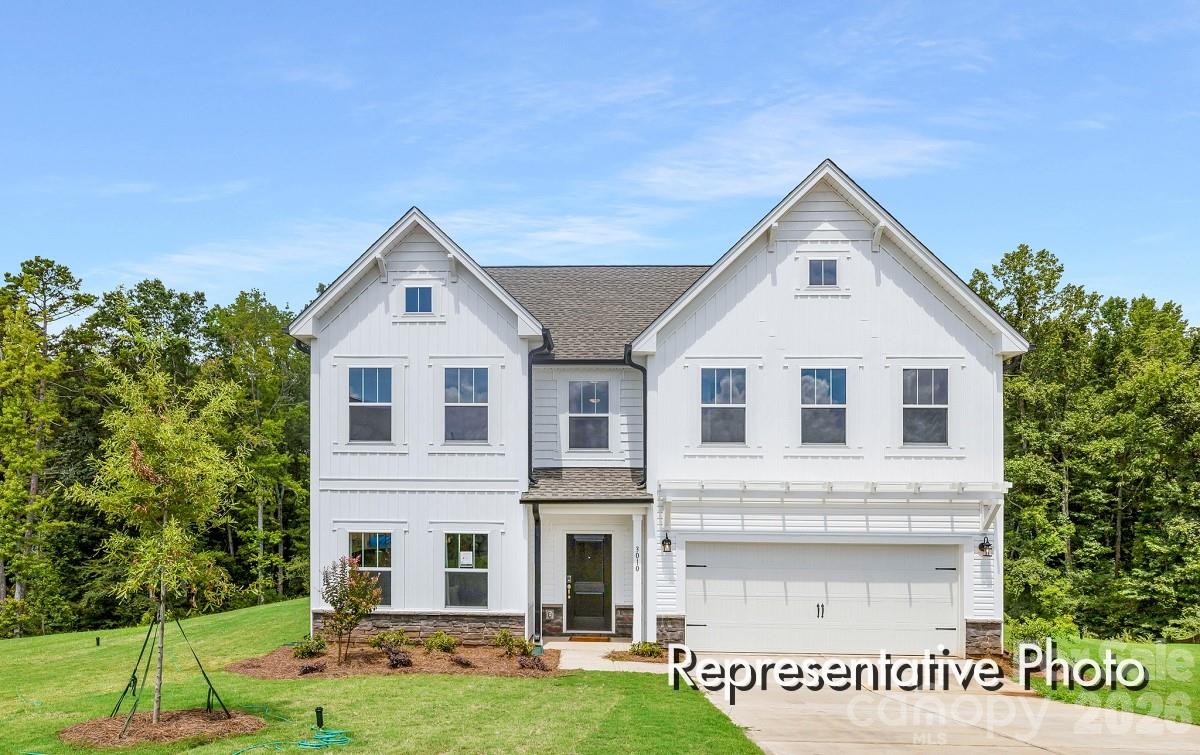
Kipling 4BR/2.5BA semi-custom home in Lowell Woods, projected for July completion. This quick move-in home offers private study, and open kitchen with upgraded features such as extended center island overlooking the dining area and great room. The second level includes a spacious primary suite and ensuite, well-proportioned secondary bedrooms, a full bath, versatile bonus room and a conveniently located laundry room. Situated just 6 minutes to I-85, 9 minutes to Gastonia, and 25 minutes to Uptown Charlotte, this community provides easy access to nearby schools, shopping, employment centers, and healthcare facilities. Outdoor recreation is close by, with Kevin Loftin Riverfront Park approximately 10 minutes away and the U.S. National Whitewater Center about 20 minutes away—ideal for active, on-the-go lifestyles.
/u.realgeeks.media/mooresvillerealty/Logo_for_Header.png)
Additional Information
- Hoa Fee
- $600
- Hoa Fee Paid
- Annually
- Community Features
- Sidewalks, Street Lights, Other
- Interior Features
- Built-in Features, Entrance Foyer, Kitchen Island, Walk-In Closet(s), Walk-In Pantry
- Floor Coverings
- Carpet, Laminate, Tile, Vinyl
- Equipment
- Dishwasher, Disposal, Electric Range, Microwave, Wall Oven
- Foundation
- Slab
- Main Level Rooms
- Kitchen, Dining Room, Great Room, Study, Bathroom-Half
- Laundry Location
- Electric Dryer Hookup, Laundry Room, Upper Level, Washer Hookup
- Heating
- Electric, Heat Pump
- Water
- City
- Sewer
- Public Sewer
- Exterior Construction
- Brick Partial, Vinyl
- Roof
- Fiberglass
- Parking
- Driveway, Attached Garage, Garage Door Opener, Garage Faces Front, Keypad Entry
- Driveway
- Concrete, Paved
- Elementary School
- Lowell
- Middle School
- Holbrook
- High School
- Ashbrook
- New Construction
- Yes
- Builder Name
- True Homes
- Total Property HLA
- 2835
Mortgage Calculator
“ Based on information submitted to the MLS GRID as of . All data is obtained from various sources and may not have been verified by broker or MLS GRID. Supplied Open House Information is subject to change without notice. All information should be independently reviewed and verified for accuracy. Some IDX listings have been excluded from this website. Properties may or may not be listed by the office/agent presenting the information © 2026 Canopy MLS as distributed by MLS GRID”

Last Updated: