274 Midnight Pass Unit #343, Rutherfordton, NC 28139
- $499,500
- 3
- BD
- 3
- BA
- 1,800
- SqFt


Listing courtesy of Purple Martin Realty, Inc.. w.bekesi1212@gmail.com
- List Price
- $499,500
- MLS#
- 4380329
- Status
- ACTIVE
- Days on Market
- 96
- Property Type
- Residential
- Architectural Style
- Farmhouse, Modern
- Year Built
- 2026
- Price Change
- ▼ $25,500 1787881755
- Bedrooms
- 3
- Bathrooms
- 3
- Full Baths
- 2
- Half Baths
- 1
- Lot Size
- 61,419
- Lot Size Area
- 1.4100000000000001
- Living Area
- 1,800
- Sq Ft Total
- 1800
- County
- Rutherford
- Subdivision
- Clearwater Creek
- Special Conditions
- None
Property Description
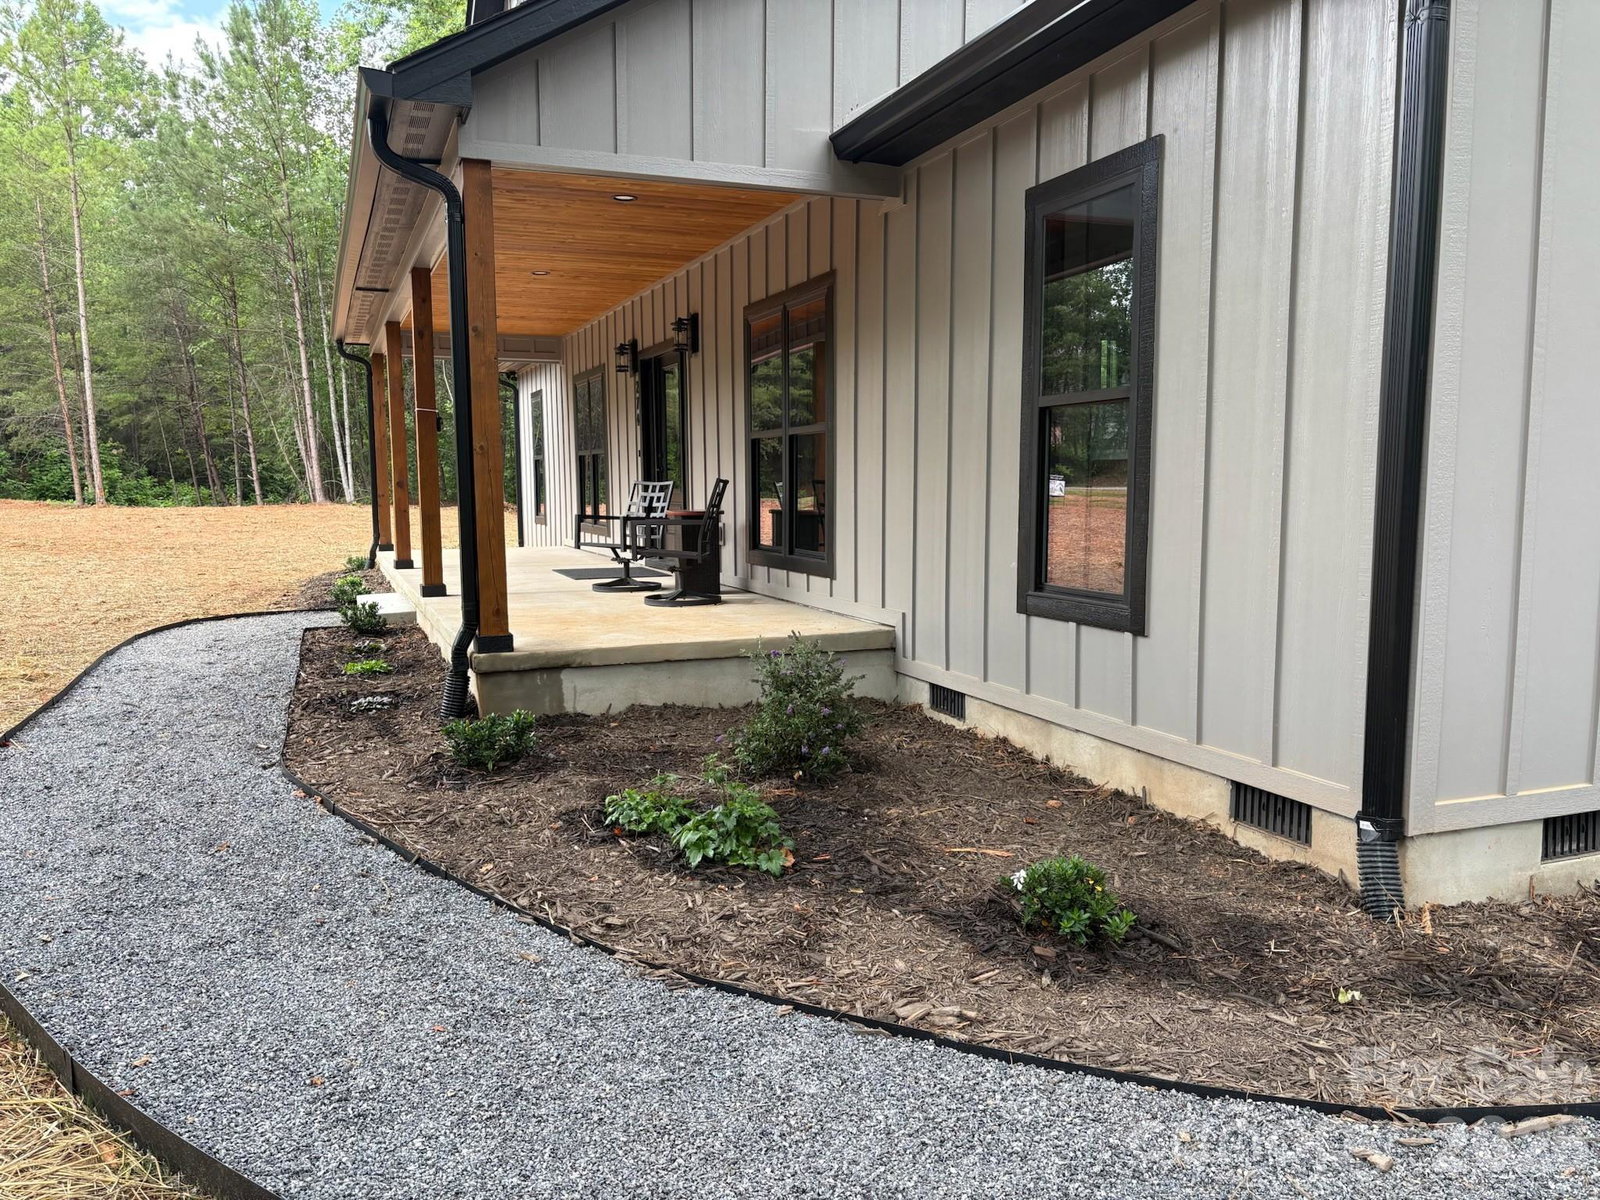
New Construction Modern Farmhouse with Attached Two Car Garage - Welcome home to this brand-new modern farmhouse, thoughtfully designed with an airy open layout and a desirable split-bedroom floor plan for added privacy. Enjoy cozy evenings by the fireplace, effortless everyday living, and inviting outdoor spaces with covered porches on both the front and back. The open living space flows seamlessly into the dining area and kitchen, creating the perfect setting for entertaining and gathering. A walk-in pantry provides generous storage, while the dedicated laundry room adds convenience and organization to your daily routine. Retreat to the spacious primary suite featuring a private ensuite with a relaxing soaking tub and a dual-sink vanity—your own at-home escape. The split-bedroom design keeps secondary bedrooms separate from the primary, ideal for guests, home office needs, or quiet downtime. Don’t miss the opportunity to own a fresh, functional, and beautifully finished home—schedule your showing today and come experience this modern farmhouse design in person.
/u.realgeeks.media/mooresvillerealty/Logo_for_Header.png)
Additional Information
- Community Features
- Gated
- Fireplace
- Yes
- Interior Features
- Kitchen Island, Open Floorplan, Pantry, Split Bedroom, Walk-In Closet(s)
- Floor Coverings
- Tile, Vinyl
- Equipment
- Dishwasher, Electric Oven, Electric Range, Exhaust Hood, Refrigerator, Tankless Water Heater
- Foundation
- Crawl Space
- Main Level Rooms
- Primary Bedroom, Kitchen
- Laundry Location
- Laundry Room, Main Level
- Heating
- Heat Pump
- Water
- Well
- Sewer
- Septic Installed
- Exterior Construction
- Fiber Cement
- Roof
- Architectural Shingle
- Parking
- Attached Garage
- Driveway
- Gravel, Paved
- Lot Description
- Cleared, Corner Lot
- Elementary School
- Unspecified
- Middle School
- Unspecified
- High School
- Unspecified
- New Construction
- Yes
- Total Property HLA
- 1800
- Master on Main Level
- Yes
Mortgage Calculator
“ Based on information submitted to the MLS GRID as of . All data is obtained from various sources and may not have been verified by broker or MLS GRID. Supplied Open House Information is subject to change without notice. All information should be independently reviewed and verified for accuracy. Some IDX listings have been excluded from this website. Properties may or may not be listed by the office/agent presenting the information © 2026 Canopy MLS as distributed by MLS GRID”

Last Updated: