424 Mountain Harbor Drive, Lexington, NC 27292
- $1,069,000
- 4
- BD
- 3
- BA
- 3,302
- SqFt






Listing courtesy of John Christian Luxury Real Estate. john@johnchristianluxury.com
- List Price
- $1,069,000
- MLS#
- 4380660
- Status
- ACTIVE
- Days on Market
- 123
- Property Type
- Residential
- Year Built
- 2000
- Price Change
- ▼ $29,000 1788284313
- Bedrooms
- 4
- Bathrooms
- 3
- Full Baths
- 3
- Lot Size
- 149,410
- Lot Size Area
- 3.43
- Living Area
- 3,302
- Sq Ft Total
- 3302
- County
- Davidson
- Subdivision
- Old Mountain Harbor
- Special Conditions
- None
- Waterfront
- Yes
- Waterfront Features
- Pier
Property Description
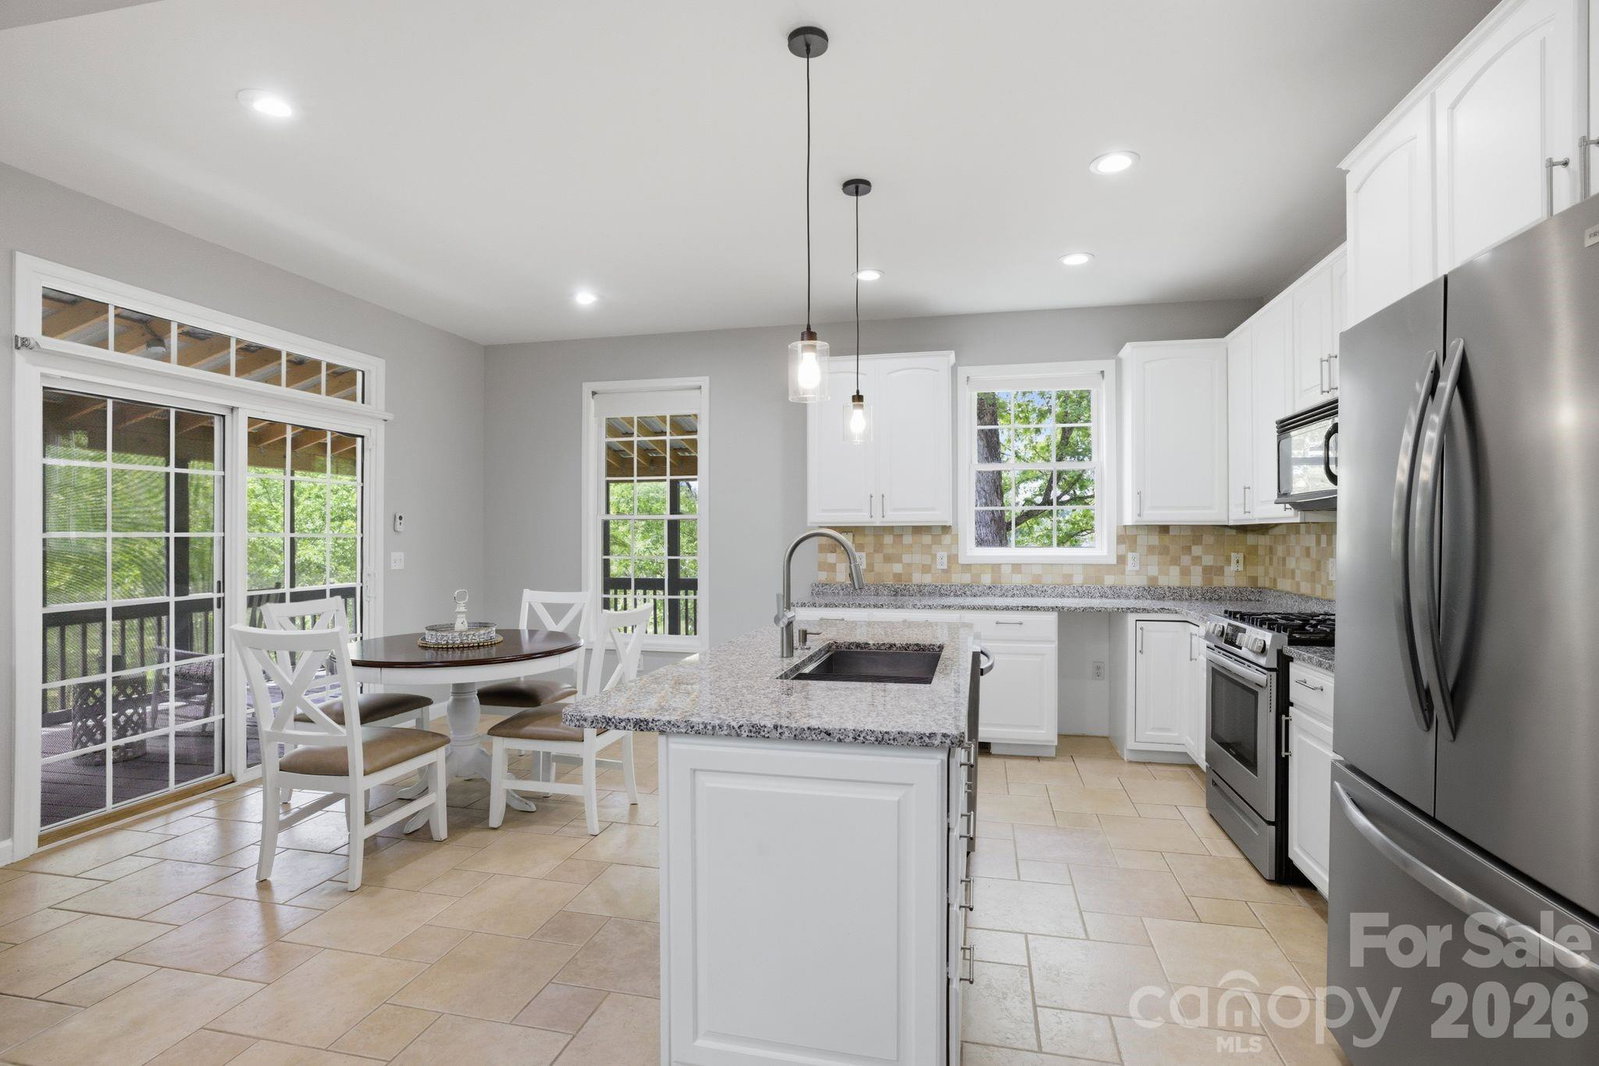
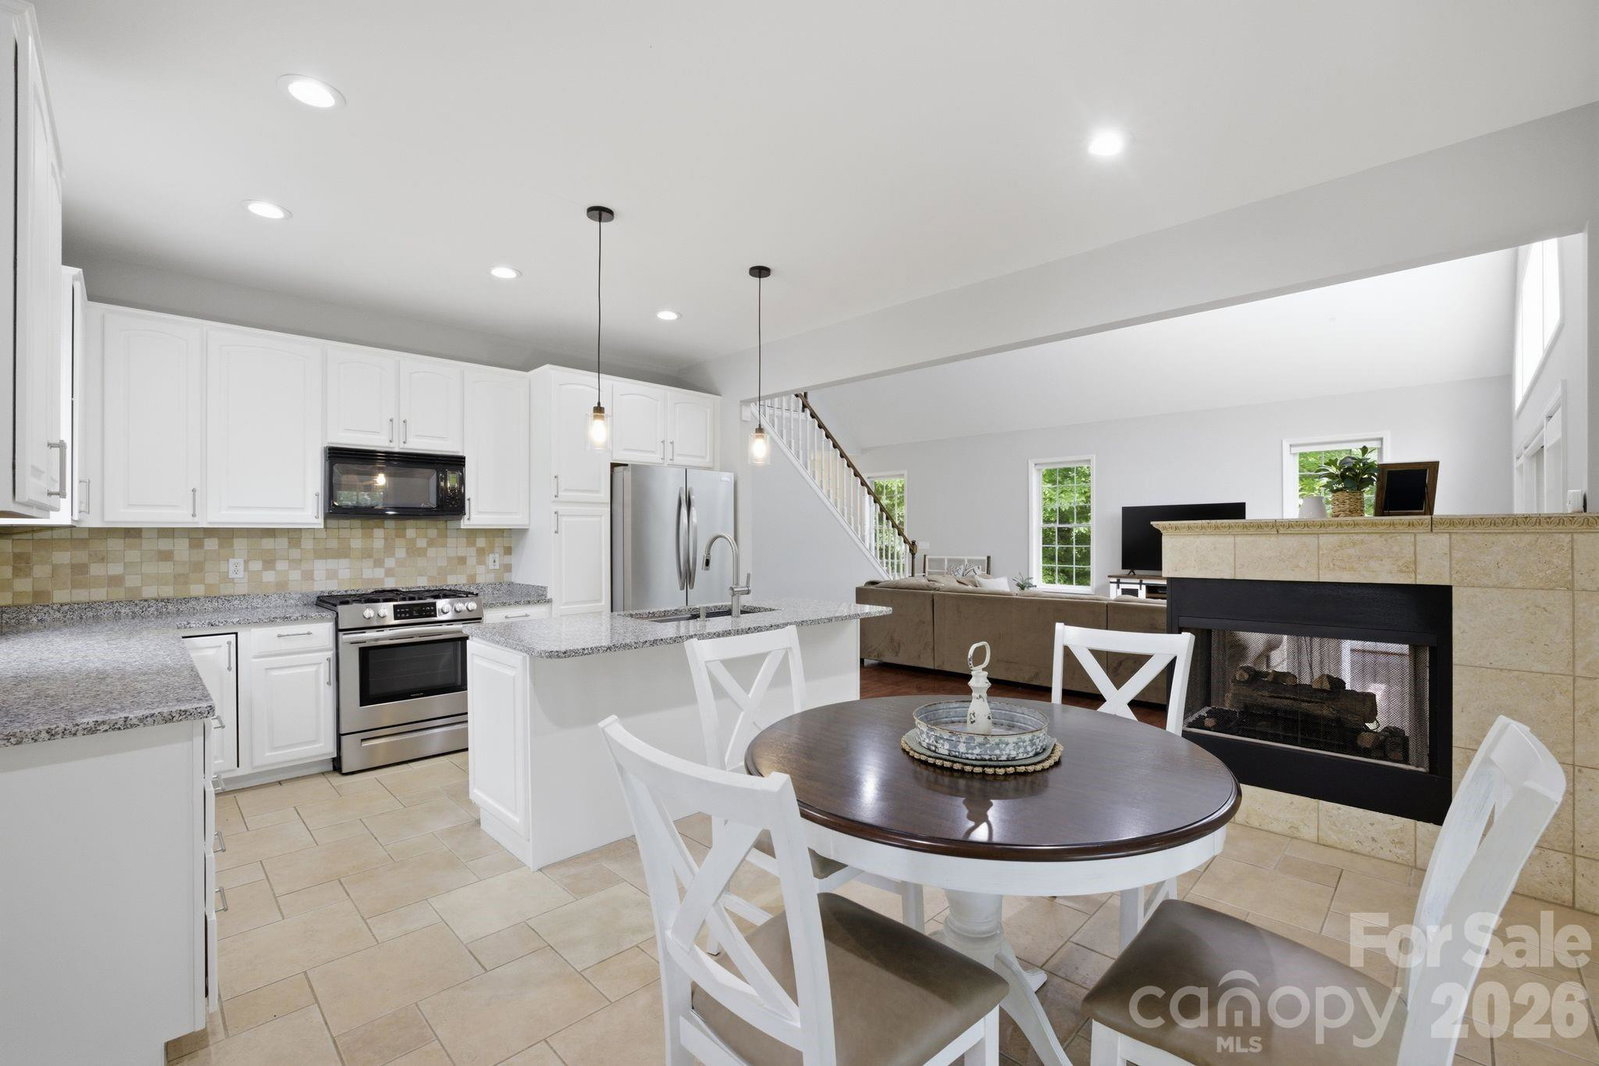
PRICED BELOW APPRAISAL. SPECIAL OPPORTUNITY! WATERFRONT 4 BR + extra room with closet home sitting on 3+ ACRES & 402 feet of waterfront w/ a MASSIVE 1800+ sq ft detached TALL GARAGE with OVERSIZED doors for RV's & Equipment!) & private (new in 2024) LARGE low maintenance DOCK! Newly painted interior! The mega detached garage (1831 sq ft) offers incredible space for a large RV, boat, multiple vehicles, and all your lake gear. Enjoy evenings on the screened porch, playing on the lake or land or sit back and relax in the hot tub after a day on the water! The attached 2 car garage has new epoxy flooring! 2026 tax rates will be based on 2025 tax valuation & 2025 Tax Rate for Davidson CO. Pier permit with Cube Hydro includes a $100 annual renewal fee and a one-time $175 pier transfer fee to be paid by buyer at closing. Preapproved buyers welcome!
/u.realgeeks.media/mooresvillerealty/Logo_for_Header.png)
Additional Information
- Fireplace
- Yes
- Interior Features
- Attic Stairs Pulldown, Built-in Features, Garden Tub, Kitchen Island, Pantry, Walk-In Closet(s)
- Floor Coverings
- Carpet, Wood
- Equipment
- Convection Oven, Dishwasher, Exhaust Fan, Gas Cooktop, Gas Range, Gas Water Heater, Propane Water Heater, Refrigerator with Ice Maker, Tankless Water Heater
- Foundation
- Basement
- Main Level Rooms
- Kitchen, Living Room, Bedroom(s), Bedroom(s)
- Laundry Location
- Electric Dryer Hookup, In Basement, Washer Hookup
- Heating
- Electric, Heat Pump
- Water
- Public
- Sewer
- Septic Installed
- Exterior Features
- Fire Pit, Hot Tub
- Exterior Construction
- Vinyl
- Parking
- Driveway, Attached Garage, Detached Garage
- Driveway
- Gravel, Concrete
- Lot Description
- Wooded, Views, Waterfront
- Elementary School
- Southwood
- Middle School
- Central Davidson
- High School
- Central Davidson
- Zoning
- RA1
- Total Property HLA
- 3302
Mortgage Calculator
“ Based on information submitted to the MLS GRID as of . All data is obtained from various sources and may not have been verified by broker or MLS GRID. Supplied Open House Information is subject to change without notice. All information should be independently reviewed and verified for accuracy. Some IDX listings have been excluded from this website. Properties may or may not be listed by the office/agent presenting the information © 2026 Canopy MLS as distributed by MLS GRID”

Last Updated: