448 Riverwind Drive, Hendersonville, NC 28739
- $312,500
- 3
- BD
- 2
- BA
- 1,409
- SqFt




Listing courtesy of Keller Williams Professionals. lucastaylor9@gmail.com
- List Price
- $312,500
- MLS#
- 4381752
- Status
- ACTIVE
- Days on Market
- 77
- Property Type
- Residential
- Year Built
- 1996
- Price Change
- ▼ $2,500 1789240648
- Bedrooms
- 3
- Bathrooms
- 2
- Full Baths
- 2
- Lot Size
- 9,583
- Lot Size Area
- 0.22
- Living Area
- 1,409
- Sq Ft Total
- 1409
- County
- Henderson
- Subdivision
- Riverwind
- Special Conditions
- None
Property Description
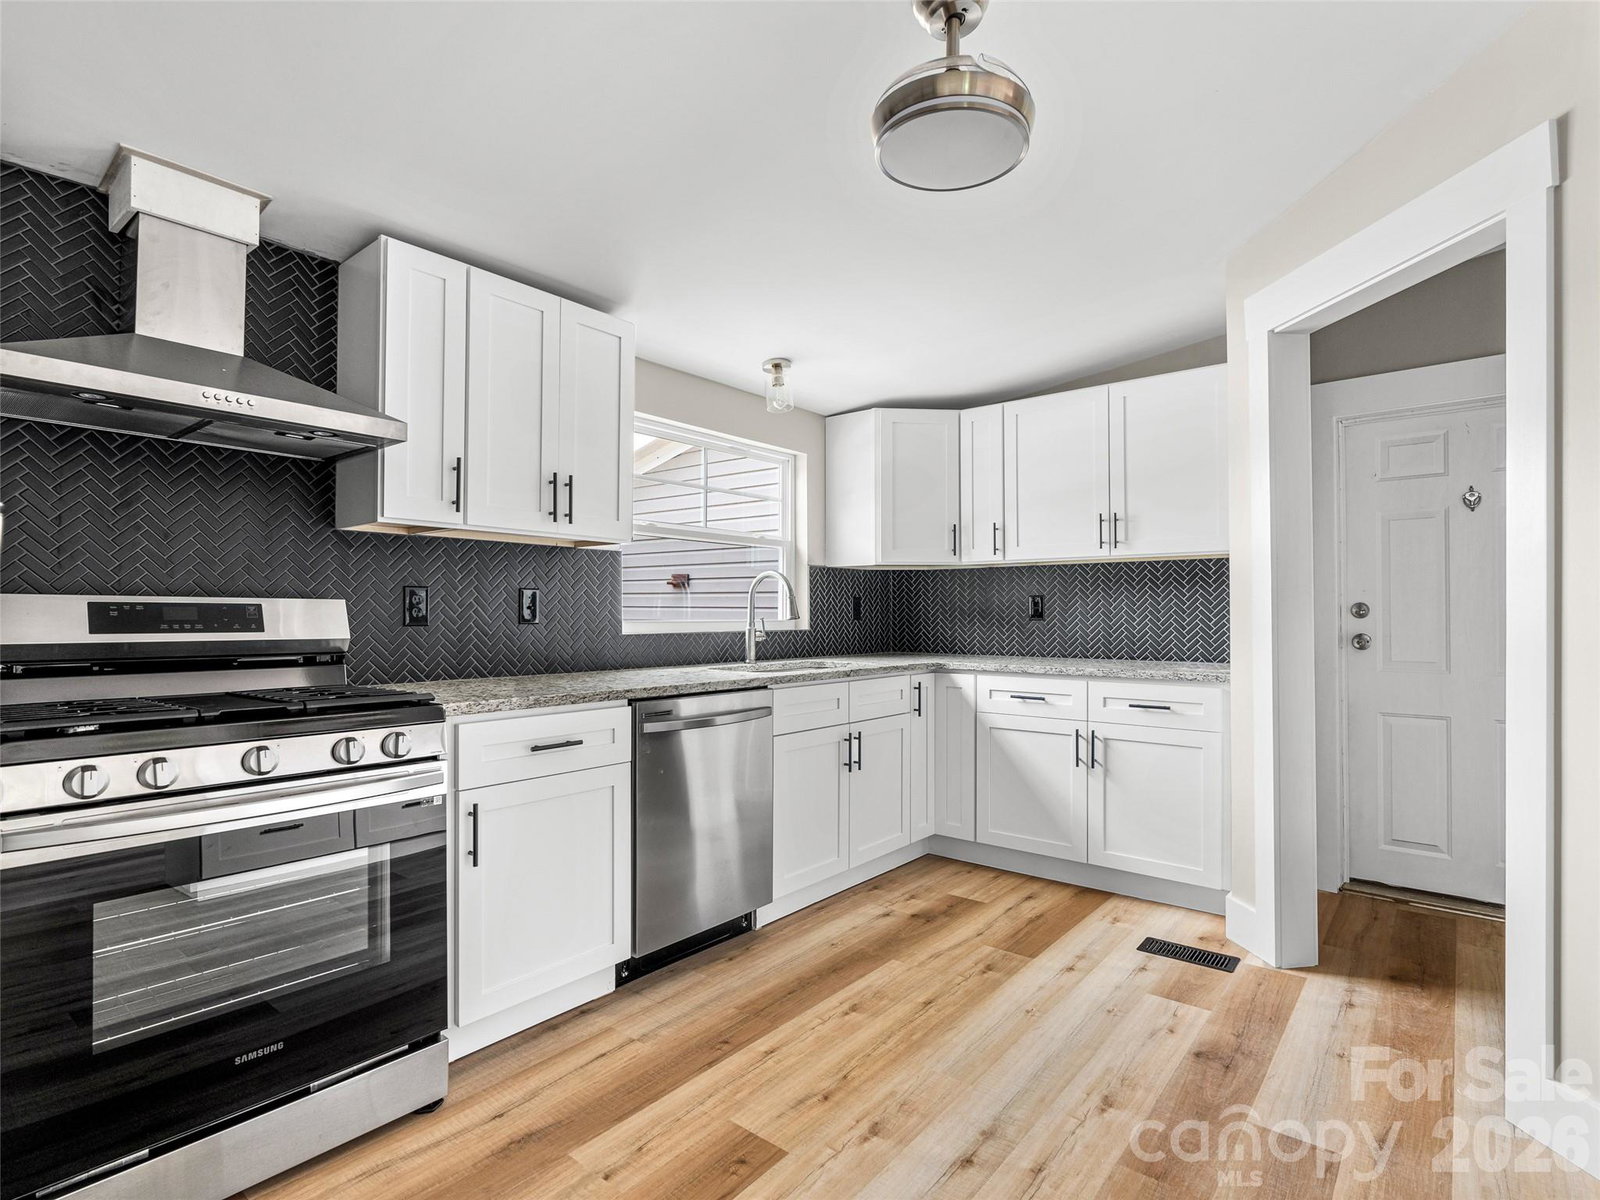
Completely renovated from top to bottom, this move-in ready home is nestled in the desirable Riverwind 55+ community. The freshly updated interior features a renovated kitchen with brand new appliances, updated bathrooms, new flooring, fresh paint, and stylish finishes throughout. The living room is anchored by a cozy, custom stone surround fireplace, while the sunroom provides the perfect space to relax year-round. Step outside to enjoy the deck overlooking the backyard, and take advantage of the attached garage for added convenience and storage. Riverwind residents enjoy a clubhouse, pool, hot tub, library, and a variety of community amenities, all just minutes from Downtown Hendersonville, shopping, dining, medical facilities, the Ecusta Trail, and easy access to Pisgah National Forest and DuPont State Recreational Forest.
/u.realgeeks.media/mooresvillerealty/Logo_for_Header.png)
Additional Information
- Hoa Fee
- $115
- Hoa Fee Paid
- Monthly
- Community Features
- Fifty Five and Older, Clubhouse, Hot Tub, Outdoor Pool, Recreation Area, Street Lights
- Fireplace
- Yes
- Floor Coverings
- Vinyl
- Equipment
- Dishwasher, Gas Range, Oven, Refrigerator
- Foundation
- Crawl Space
- Main Level Rooms
- Primary Bedroom, Laundry, Sunroom
- Laundry Location
- Laundry Room
- Heating
- Forced Air
- Water
- City
- Sewer
- Private Sewer
- Exterior Construction
- Vinyl
- Parking
- Driveway, Attached Garage
- Driveway
- Concrete, Paved
- Lot Description
- Flood Plain/Bottom Land
- Elementary School
- Unspecified
- Middle School
- Rugby
- High School
- West Henderson
- Zoning
- R-1
- Total Property HLA
- 1409
- Master on Main Level
- Yes
Mortgage Calculator
“ Based on information submitted to the MLS GRID as of . All data is obtained from various sources and may not have been verified by broker or MLS GRID. Supplied Open House Information is subject to change without notice. All information should be independently reviewed and verified for accuracy. Some IDX listings have been excluded from this website. Properties may or may not be listed by the office/agent presenting the information © 2026 Canopy MLS as distributed by MLS GRID”

Last Updated: