389 Woodgate Drive, Bostic, NC 28018
- $559,900
- 3
- BD
- 4
- BA
- 2,575
- SqFt


Listing courtesy of REMAX Select. ndedmon@aol.com
- List Price
- $559,900
- MLS#
- 4381930
- Status
- ACTIVE
- Days on Market
- 123
- Property Type
- Residential
- Architectural Style
- Cabin
- Year Built
- 2007
- Price Change
- ▼ $40,000 1785798881
- Bedrooms
- 3
- Bathrooms
- 4
- Full Baths
- 3
- Half Baths
- 1
- Lot Size
- 283,140
- Lot Size Area
- 6.5
- Living Area
- 2,575
- Sq Ft Total
- 2575
- County
- Rutherford
- Subdivision
- South Mountain Peaks
- Special Conditions
- None
Property Description
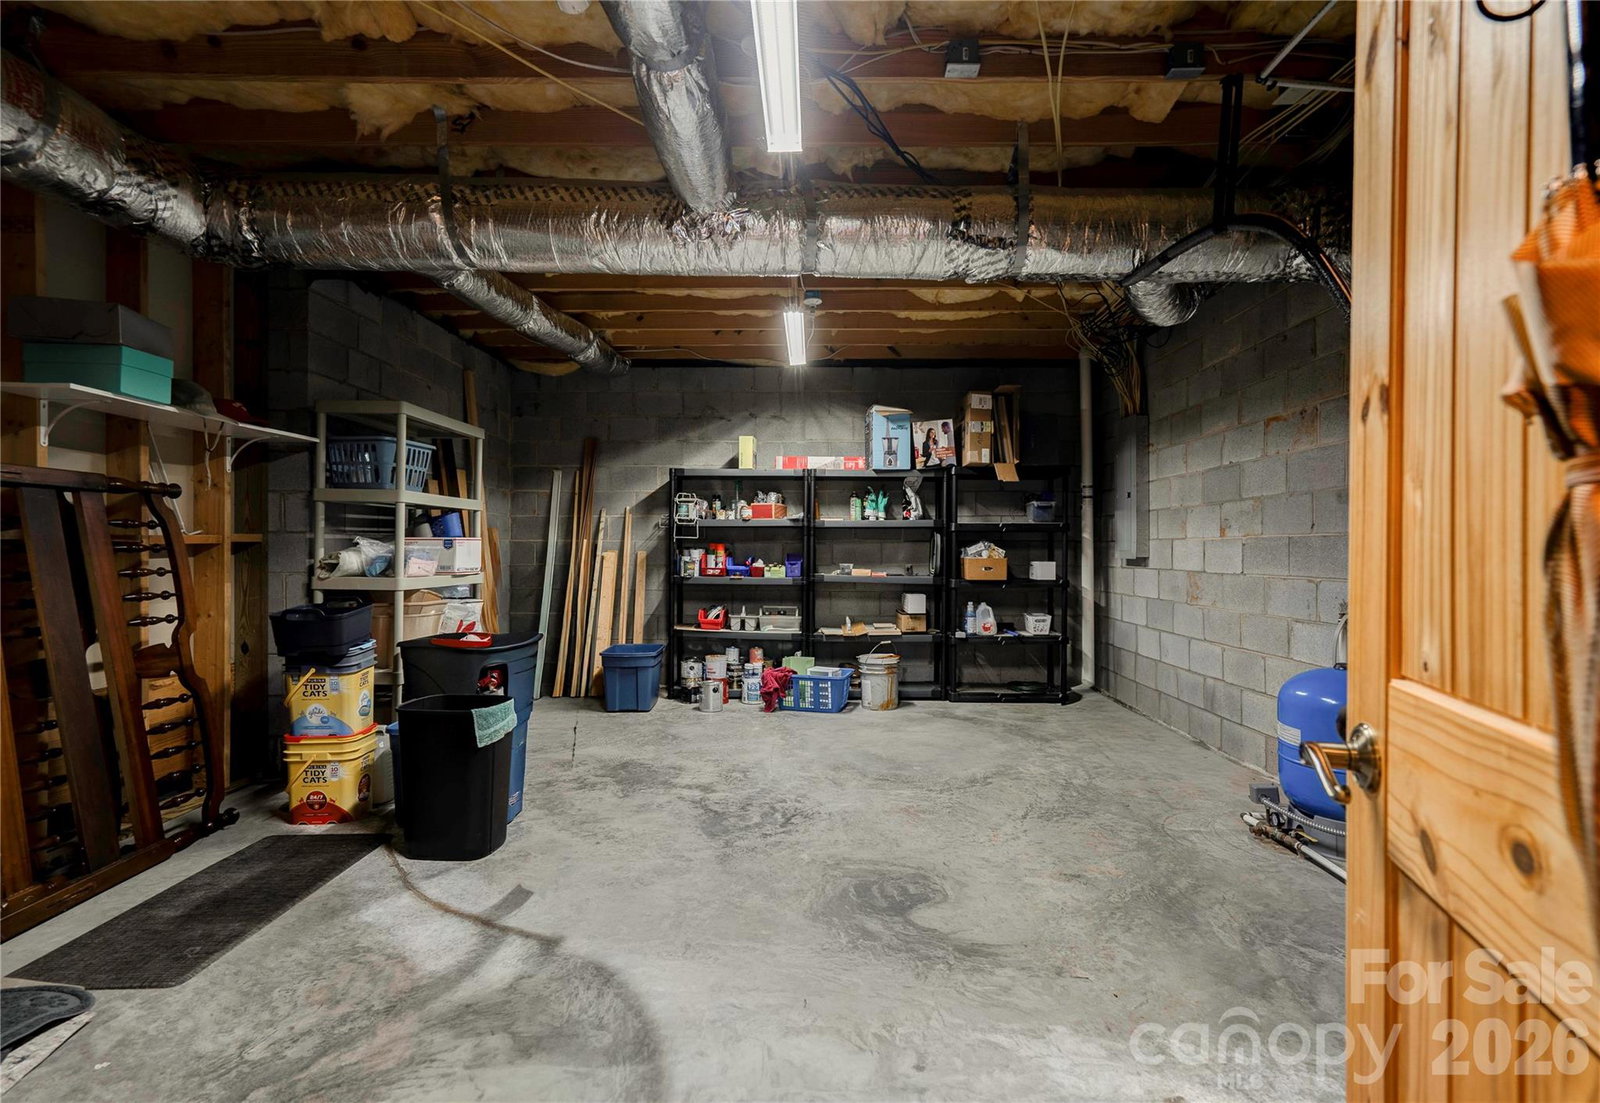
Your mountain retreat is here! House comes with two other parcels adjoining for privacy. Beautiful mountain views House has a rinnal tankless water heater, Seller is leaving a star link internet system. It also has a nest smart thermostat. this is your refuge from the world. Surrounded by over 6 acres this is the perfect retreat from all the hectic day to day worries. South Mountain Peaks luxury log home living. Year-round sunset view, 3BR/3.5BA, open floor plan, oversized 2 car garage and storage building. The wrap around porch on the main level is welcoming and great for following the sun, or shade, depending on the season. Light filled Kitchen and a dual oven with convection. Master on main, with double vanity and large closet. The basement is finished with several spaces, it could be easily converted to an in-law suite, but it’s perfect for entertaining and there’s more storage. All appliances stay including lower-level appliances. If you would call a garage beautiful this one is. There's even lighted overhead storage. Bonus perks: outside storage building with electric, mature landscaping with grapevines. South Mountain Peaks is a thriving, mountain community with all paved roads.
/u.realgeeks.media/mooresvillerealty/Logo_for_Header.png)
Additional Information
- Hoa Fee
- $720
- Hoa Fee Paid
- Annually
- Fireplace
- Yes
- Equipment
- Dishwasher, Refrigerator
- Foundation
- Basement
- Main Level Rooms
- Primary Bedroom
- Laundry Location
- Electric Dryer Hookup, In Kitchen
- Heating
- Heat Pump
- Water
- Well
- Sewer
- Septic Installed
- Exterior Construction
- Log
- Roof
- Composition
- Parking
- Detached Garage
- Driveway
- Asphalt, Paved
- Lot Description
- Steep Slope, Wooded
- Elementary School
- Unspecified
- Middle School
- Unspecified
- High School
- Unspecified
- Total Property HLA
- 2575
- Master on Main Level
- Yes
Mortgage Calculator
“ Based on information submitted to the MLS GRID as of . All data is obtained from various sources and may not have been verified by broker or MLS GRID. Supplied Open House Information is subject to change without notice. All information should be independently reviewed and verified for accuracy. Some IDX listings have been excluded from this website. Properties may or may not be listed by the office/agent presenting the information © 2026 Canopy MLS as distributed by MLS GRID”

Last Updated: