9701 Deer Run Road, Waxhaw, NC 28173
- $1,025,000
- 4
- BD
- 4
- BA
- 2,420
- SqFt






Listing courtesy of Keller Williams Ballantyne Area. listings@hprea.com
- List Price
- $1,025,000
- MLS#
- 4382004
- Status
- ACTIVE
- Days on Market
- 71
- Property Type
- Residential
- Architectural Style
- Ranch
- Year Built
- 1999
- Price Change
- ▼ $5,000 1782946358
- Bedrooms
- 4
- Bathrooms
- 4
- Full Baths
- 3
- Half Baths
- 1
- Lot Size
- 219,542
- Lot Size Area
- 5.04
- Living Area
- 2,420
- Sq Ft Total
- 2420
- County
- Union
- Subdivision
- Triple C Mini Ranches
- Special Conditions
- None
Property Description
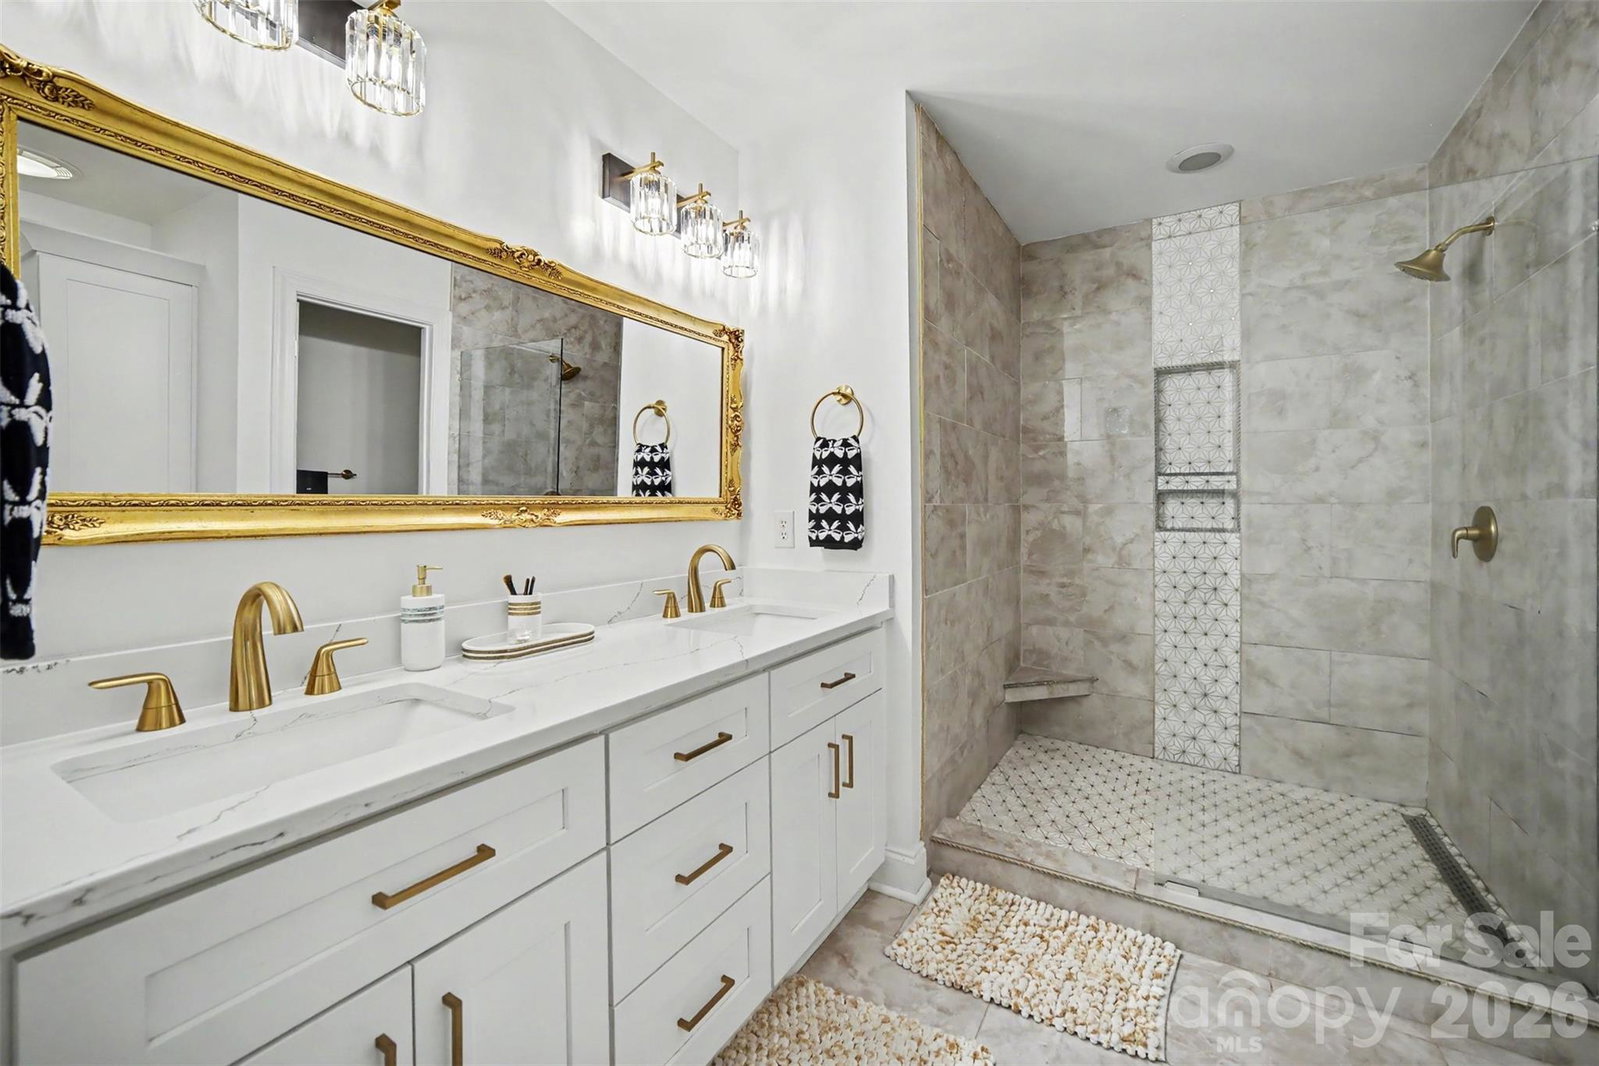
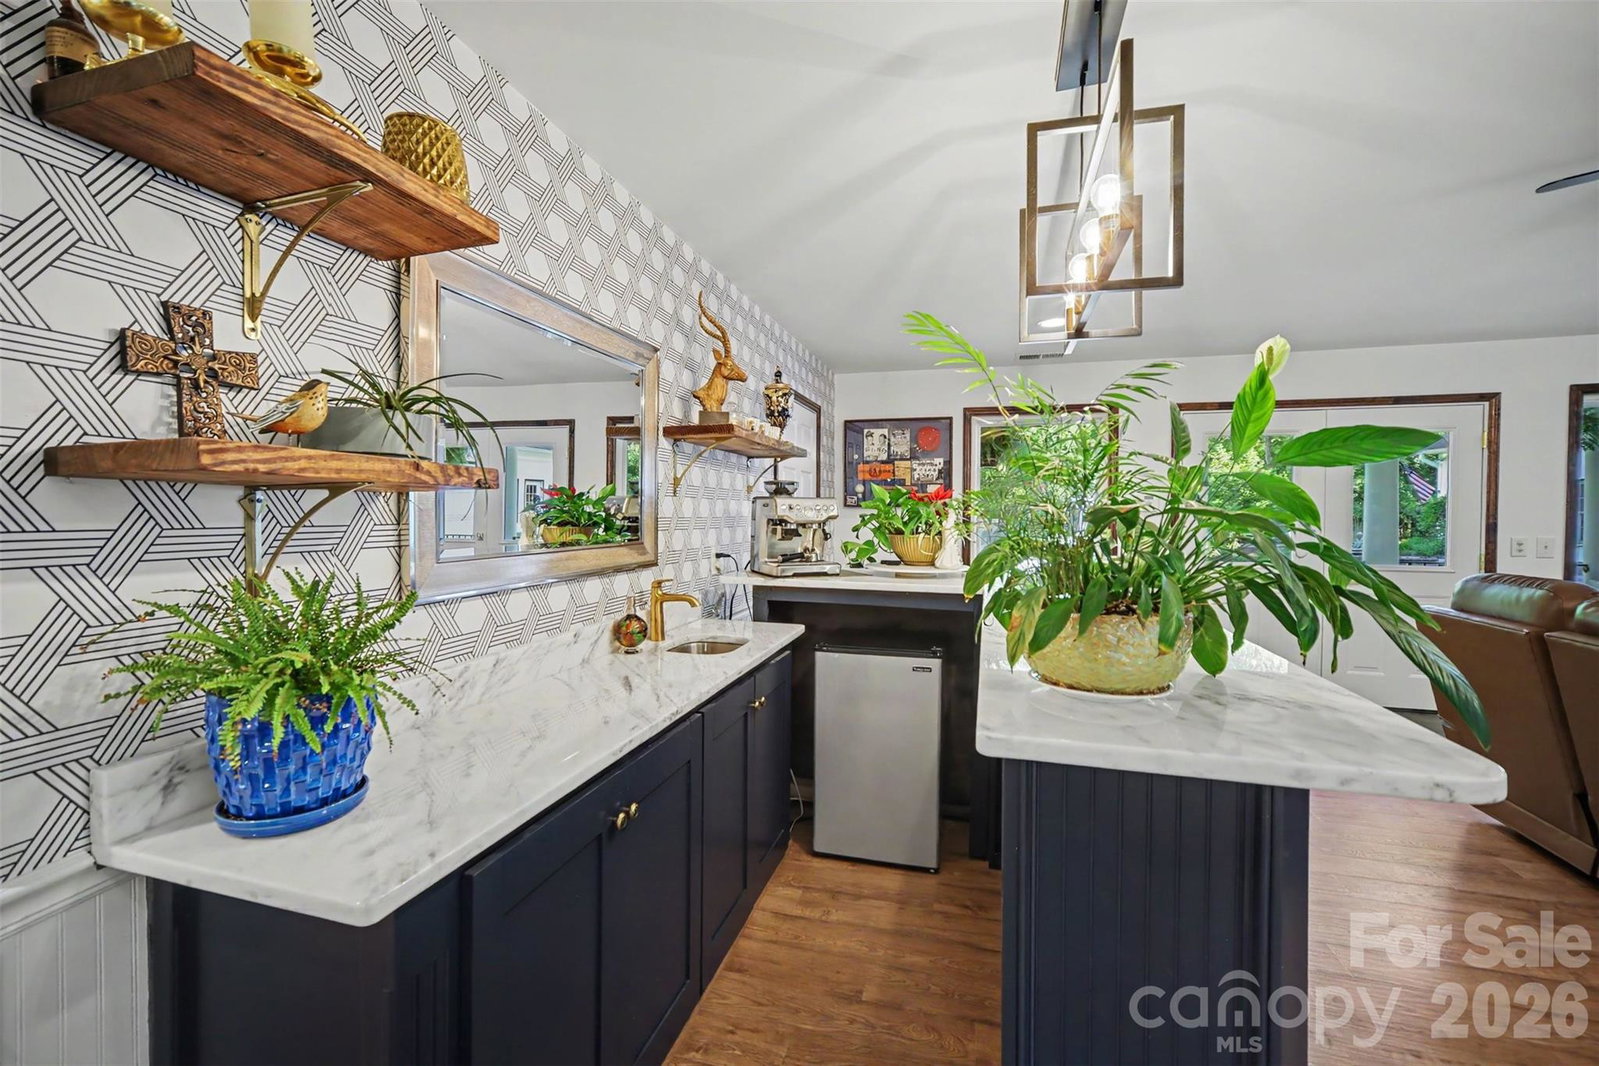
WATCH VIDEO TOUR FOR FULL WALKTHROUGH - Escape to your own private retreat on 5 breathtaking acres in Waxhaw, where peace, privacy, and natural beauty surround you at every turn. Tucked behind a personal gated entrance and nestled among mature trees, this beautifully updated ranch offers the perfect balance of relaxation and refined country living. Multiple outdoor living spaces including expansive decks, a screened-in porch, side patio, firepit area, and tranquil water feature with koi pond create a true backyard oasis designed for unwinding, entertaining, and enjoying the serene views year-round. Inside, the home has been thoughtfully remodeled with an open layout, soaring ceilings, designer finishes, and large windows that bring the outdoors in. The detached 2 bay garage/workshop is perfect for hobbyists with electricity, custom cabinetry, shelving, and a built-in compressor line all conveying with the property + a 50-amp RV hookup! Above the garage features a fully finished second living quarters complete with its own kitchen, living area, bedroom, bath, laundry, and private entrance—ideal for guests, multi-generational living, or potential rental income. Whether enjoying your morning coffee overlooking the peaceful landscape or hosting friends and family year round, this property offers a lifestyle that feels miles away while still being conveniently located near Waxhaw, Monroe, and Indian Land.
/u.realgeeks.media/mooresvillerealty/Logo_for_Header.png)
Additional Information
- Fireplace
- Yes
- Floor Coverings
- Tile, Wood
- Equipment
- Dishwasher, Disposal, Electric Range, Electric Water Heater, Exhaust Hood
- Foundation
- Crawl Space
- Main Level Rooms
- Primary Bedroom, Bathroom-Full, Bathroom-Half, Kitchen, Bedroom(s), Bedroom(s), Living Room, Family Room, Dining Area, Bathroom-Full, Living Room, Sitting, Laundry
- Laundry Location
- Laundry Room, Main Level
- Heating
- Ductless, Electric, Heat Pump
- Water
- Well
- Sewer
- Septic Installed
- Exterior Features
- Other - See Remarks
- Exterior Construction
- Brick Partial, Hard Stucco
- Roof
- Architectural Shingle
- Parking
- Driveway, Electric Gate, Detached Garage, Garage Faces Front, Garage Shop, RV Access/Parking
- Driveway
- Concrete, Gravel
- Lot Description
- Corner Lot, Private, Rolling Slope, Sloped, Wooded, Views
- Elementary School
- Waxhaw
- Middle School
- Parkwood
- High School
- Parkwood
- Zoning
- RA-40
- Total Property HLA
- 2420
- Master on Main Level
- Yes
Mortgage Calculator
“ Based on information submitted to the MLS GRID as of . All data is obtained from various sources and may not have been verified by broker or MLS GRID. Supplied Open House Information is subject to change without notice. All information should be independently reviewed and verified for accuracy. Some IDX listings have been excluded from this website. Properties may or may not be listed by the office/agent presenting the information © 2026 Canopy MLS as distributed by MLS GRID”

Last Updated: