16 Chipping Green Drive, Arden, NC 28704
- $629,000
- 4
- BD
- 3
- BA
- 2,555
- SqFt



Listing courtesy of Looking Glass Realty AVL LLC. snelson@lookingglassrealty.com
- List Price
- $629,000
- MLS#
- 4382269
- Status
- ACTIVE UNDER CONTRACT
- Days on Market
- 72
- Property Type
- Residential
- Year Built
- 1976
- Bedrooms
- 4
- Bathrooms
- 3
- Full Baths
- 3
- Lot Size
- 61,855
- Lot Size Area
- 1.42
- Living Area
- 2,555
- Sq Ft Total
- 2555
- County
- Buncombe
- Subdivision
- Saint Andrews
- Special Conditions
- None
Property Description
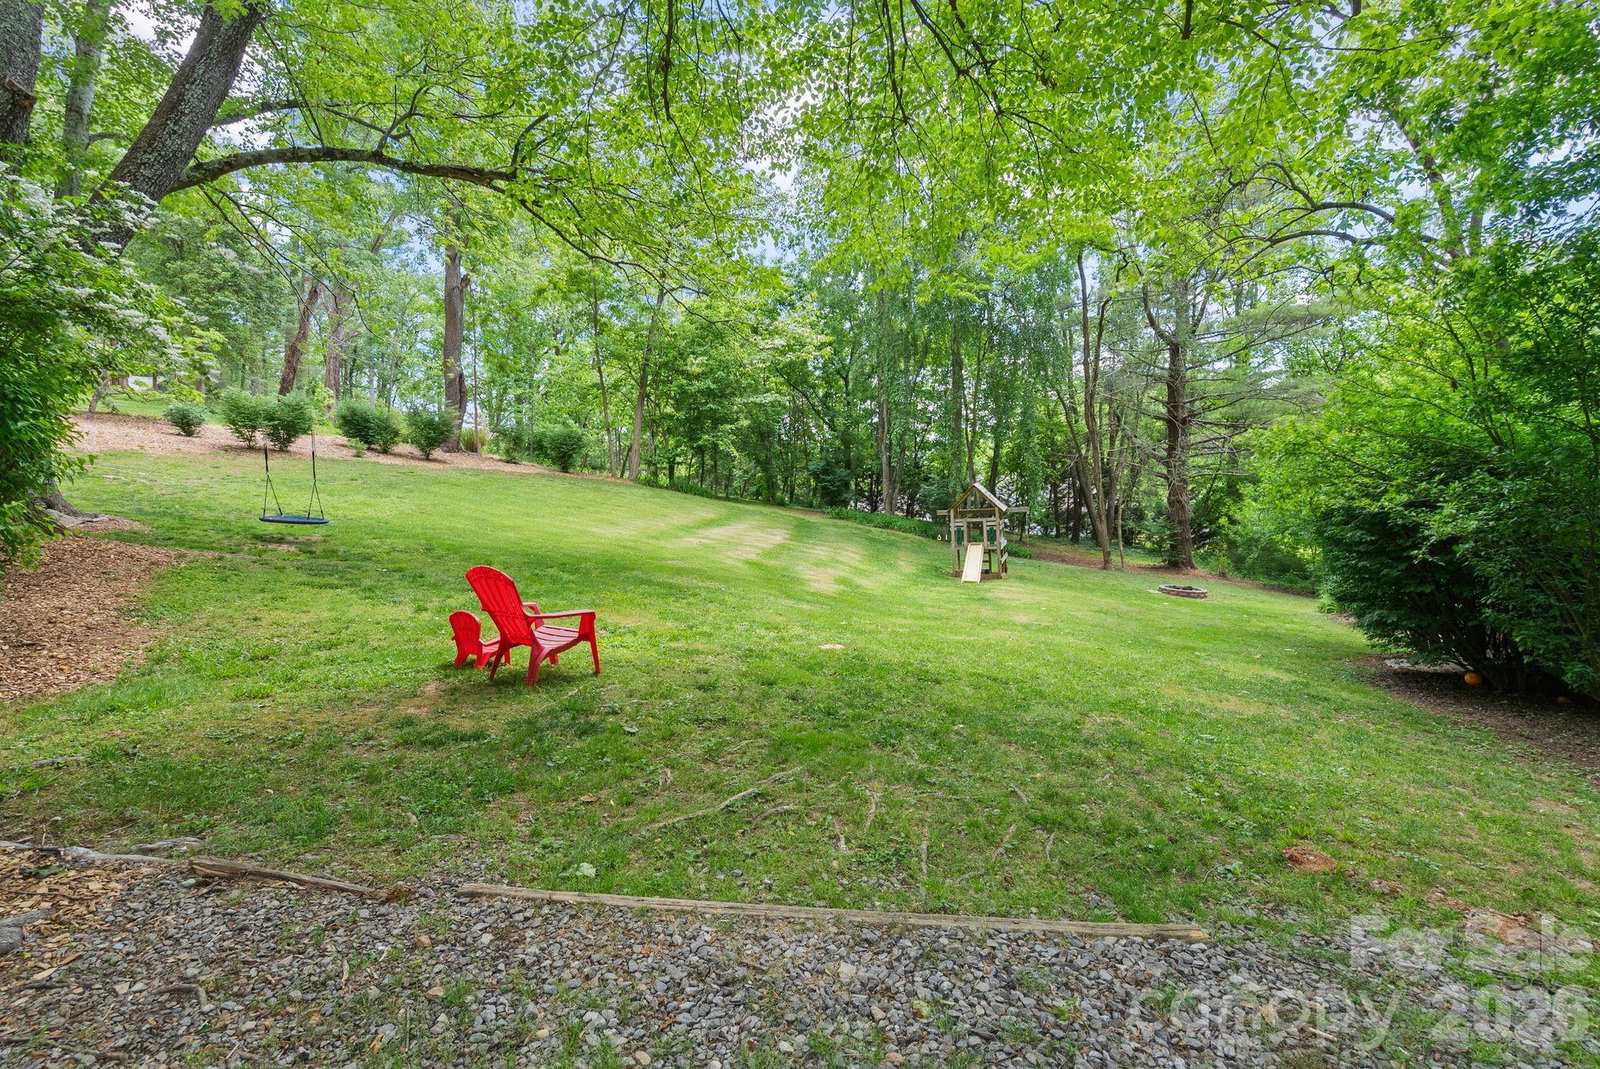
Welcome to your mountain retreat with the perfect blend of privacy, community, and modern updates! Sitting atop a rare 1.42-acre lot with an expansive level yard — a true gem in the mountains — this property offers endless opportunities to relax, entertain, play, and enjoy the outdoors year-round. Whether it’s gathering around a firepit, hosting cookouts, or simply soaking in the peaceful surroundings, this yard was made for making memories. Inside, the home has been beautifully refreshed and thoughtfully updated throughout. The entire interior has been freshly painted, creating a bright and welcoming feel from the moment you walk in. Brand-new hardwoods and carpet run throughout the home, along with new tile in the entryways and fully renovated upstairs bathrooms. The primary bathroom has been completely redesigned and now features a spacious shower. The kitchen has also received upgrades with new appliances. Downstairs, you’ll find an incredibly versatile oversized living area that has been enjoyed as a movie room, playroom, and comfortable guest space — offering the perfect separation and flexibility for everyday living or hosting visitors. Outside, extensive landscaping has been added throughout the property, enhancing both curb appeal and enjoyment of the natural setting. Surrounded by mature trees, the large forested lot provides an exceptional sense of privacy while still being part of an incredibly walkable neighborhood known for its welcoming atmosphere and strong sense of community. The sellers have cherished raising their family here over the past five years and have loved the balance of connection, convenience, and peaceful mountain living. With its unbeatable location, beautifully updated interior, usable outdoor space, and warm neighborhood feel, this home is truly a rare opportunity to enjoy mountain living without sacrificing comfort or convenience.
/u.realgeeks.media/mooresvillerealty/Logo_for_Header.png)
Additional Information
- Fireplace
- Yes
- Interior Features
- Pantry
- Floor Coverings
- Carpet, Tile, Vinyl, Wood
- Equipment
- Bar Fridge, Dishwasher, Dryer, Electric Oven, Gas Water Heater, Microwave, Refrigerator with Ice Maker, Washer, Washer/Dryer
- Foundation
- Basement
- Main Level Rooms
- Bedroom(s)
- Laundry Location
- In Basement, Mud Room, Laundry Room, Lower Level
- Heating
- Natural Gas
- Water
- City
- Sewer
- Septic Installed
- Exterior Features
- Fire Pit
- Exterior Construction
- Wood
- Roof
- Architectural Shingle
- Parking
- Basement, Driveway, Attached Garage, Garage Door Opener, Garage Faces Side
- Driveway
- Concrete
- Lot Description
- Cleared, Level
- Elementary School
- Glen Arden/Koontz
- Middle School
- Cane Creek
- High School
- T.C. Roberson
- Zoning
- R-1
- Total Property HLA
- 2555
Mortgage Calculator
“ Based on information submitted to the MLS GRID as of . All data is obtained from various sources and may not have been verified by broker or MLS GRID. Supplied Open House Information is subject to change without notice. All information should be independently reviewed and verified for accuracy. Some IDX listings have been excluded from this website. Properties may or may not be listed by the office/agent presenting the information © 2026 Canopy MLS as distributed by MLS GRID”

Last Updated: