7420 Castlebar Road, Charlotte, NC 28270
- $675,000
- 4
- BD
- 3
- BA
- 2,512
- SqFt




Listing courtesy of COMPASS. Natalie.Rutherford@compass.com
- List Price
- $675,000
- MLS#
- 4382970
- Status
- ACTIVE
- Days on Market
- 118
- Property Type
- Residential
- Year Built
- 1974
- Price Change
- ▼ $24,000 1786047404
- Bedrooms
- 4
- Bathrooms
- 3
- Full Baths
- 3
- Lot Size
- 10,890
- Lot Size Area
- 0.25
- Living Area
- 2,512
- Sq Ft Total
- 2512
- County
- Mecklenburg
- Subdivision
- Heritage Woods East
- Special Conditions
- None
Property Description
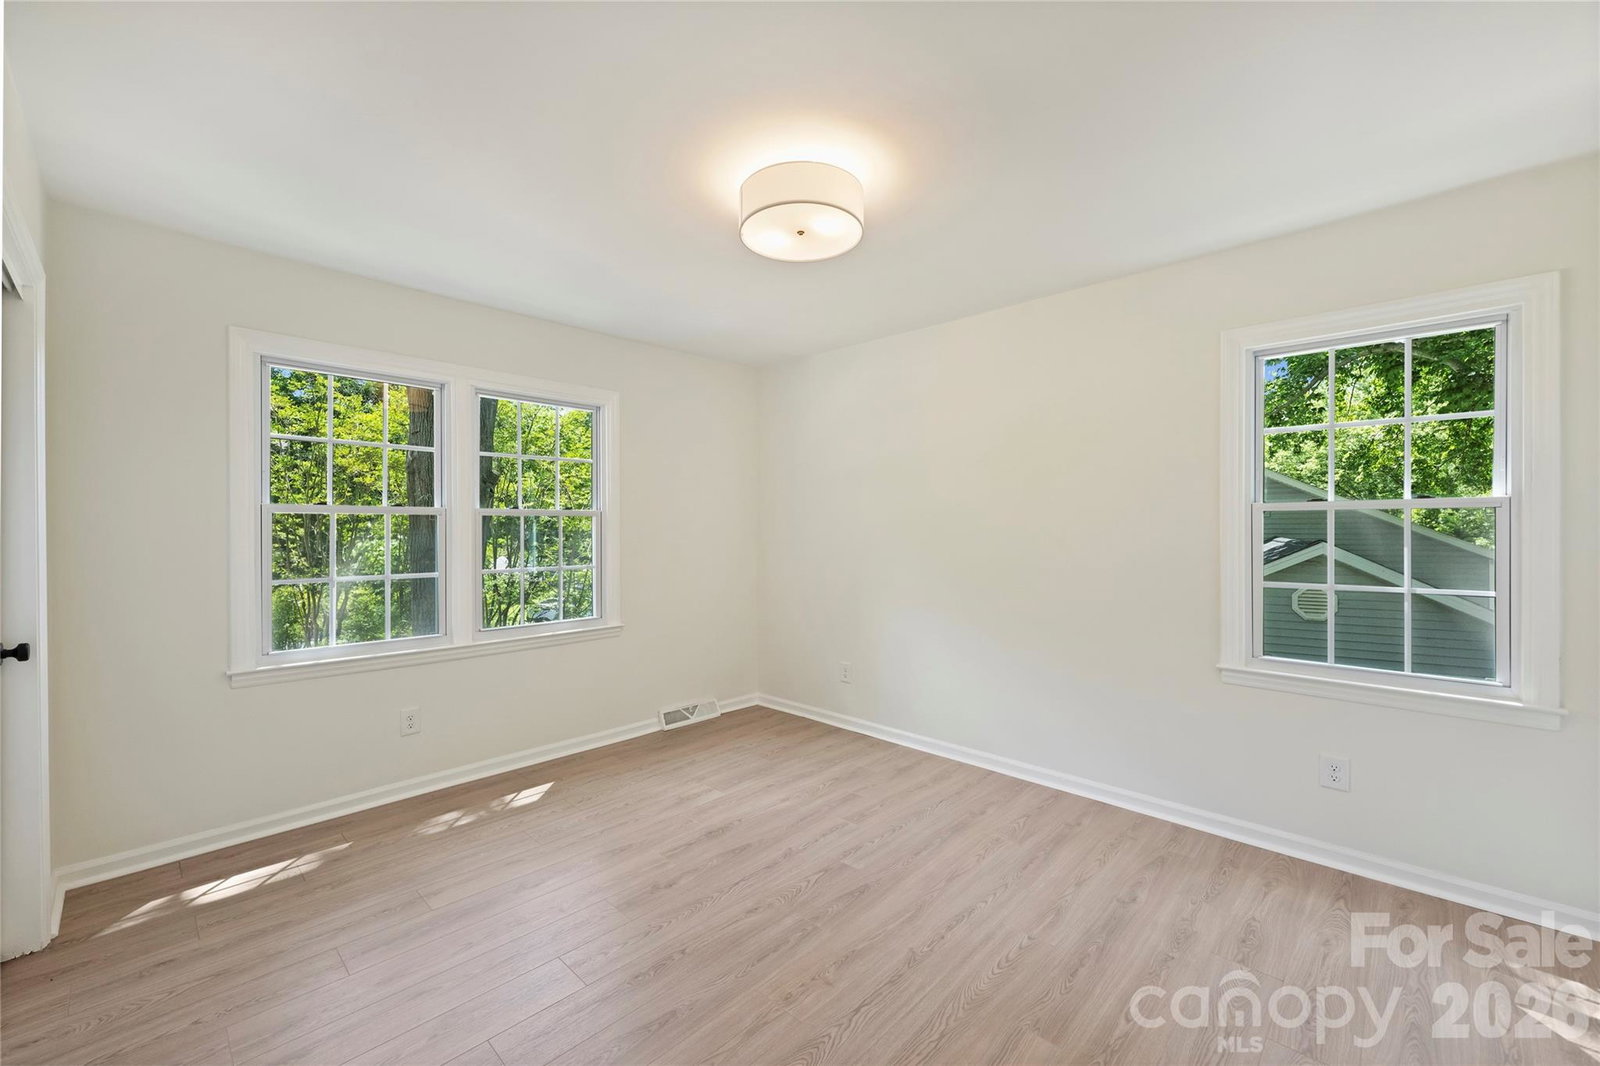
Sellers offering $12,500 seller-paid credit toward 2-1 temporary rate buydown (with acceptable offer)! Contact listing agent for more details! Completely remodeled and ready to impress, this stunning home offers 4 bedrooms, 3 full baths, and a seamless blend of style and functionality. From the moment you step inside, you’ll be captivated by the open floorplan, designed to make both daily living and entertaining a breeze. The heart of the home is the chef’s kitchen, boasting a spacious island, sleek quartz countertops, brand-new stainless steel appliances, and a dining space with built-ins that provide ample storage. The main level features three beautifully appointed bedrooms and two full baths, each showcasing chic, on-trend vanities that add a touch of modern elegance. Upstairs, one of the bedrooms includes an ensuite bath—perfect for guests or a second primary. Downstairs, the second living area exudes charm with its moody palette and cozy fireplace, the perfect spot to relax and unwind. The expansive primary suite is a true sanctuary, complete with a large walk-in closet, a stunning ensuite bath featuring a fluted dual-sink vanity, a glass walk-in shower, and an adjacent flex space ideal for a home office or gym. Step out onto the serene deck overlooking a peaceful, wooded backyard that feels like your own mountain escape. Whether you’re sipping your morning coffee or unwinding in the evening, this outdoor space is pure tranquility. Nestled in the established Heritage Woods neighborhood, this home is centrally located between Matthews and Cotswold and just minutes from Uptown Charlotte. Plus, it’s in the coveted Private School Corridor, close to some of the city’s top-rated schools. With fully updated finishes, thoughtful design, and an unbeatable location, this home offers incredible value for modern living in Charlotte. Don’t miss your chance to make it yours!
/u.realgeeks.media/mooresvillerealty/Logo_for_Header.png)
Additional Information
- Fireplace
- Yes
- Floor Coverings
- Vinyl
- Equipment
- Dishwasher, Electric Cooktop, Oven, Refrigerator with Ice Maker
- Foundation
- Slab
- Laundry Location
- Laundry Room, Lower Level
- Heating
- Central, Forced Air
- Water
- City
- Sewer
- Public Sewer
- Exterior Construction
- Brick Partial, Vinyl
- Parking
- Driveway
- Driveway
- Concrete, Paved
- Elementary School
- Unspecified
- Middle School
- Unspecified
- High School
- Unspecified
- Total Property HLA
- 2512
Mortgage Calculator
“ Based on information submitted to the MLS GRID as of . All data is obtained from various sources and may not have been verified by broker or MLS GRID. Supplied Open House Information is subject to change without notice. All information should be independently reviewed and verified for accuracy. Some IDX listings have been excluded from this website. Properties may or may not be listed by the office/agent presenting the information © 2026 Canopy MLS as distributed by MLS GRID”

Last Updated: