192 Dewitt Barnett Road Unit #2, Vilas, NC 28692
- $555,000
- 3
- BD
- 2
- BA
- 1,302
- SqFt




Listing courtesy of Keller Williams High Country. irenesawyer@kw.com
- List Price
- $555,000
- MLS#
- 4385555
- Status
- ACTIVE
- Days on Market
- 67
- Property Type
- Residential
- Architectural Style
- Cabin
- Year Built
- 1995
- Price Change
- ▼ $20,000 1781762808
- Bedrooms
- 3
- Bathrooms
- 2
- Full Baths
- 2
- Lot Size
- 74,923
- Lot Size Area
- 1.72
- Living Area
- 1,302
- Sq Ft Total
- 1302
- County
- Watauga
- Subdivision
- No Neighborhood
- Special Conditions
- None
- Waterfront Features
- None
Property Description
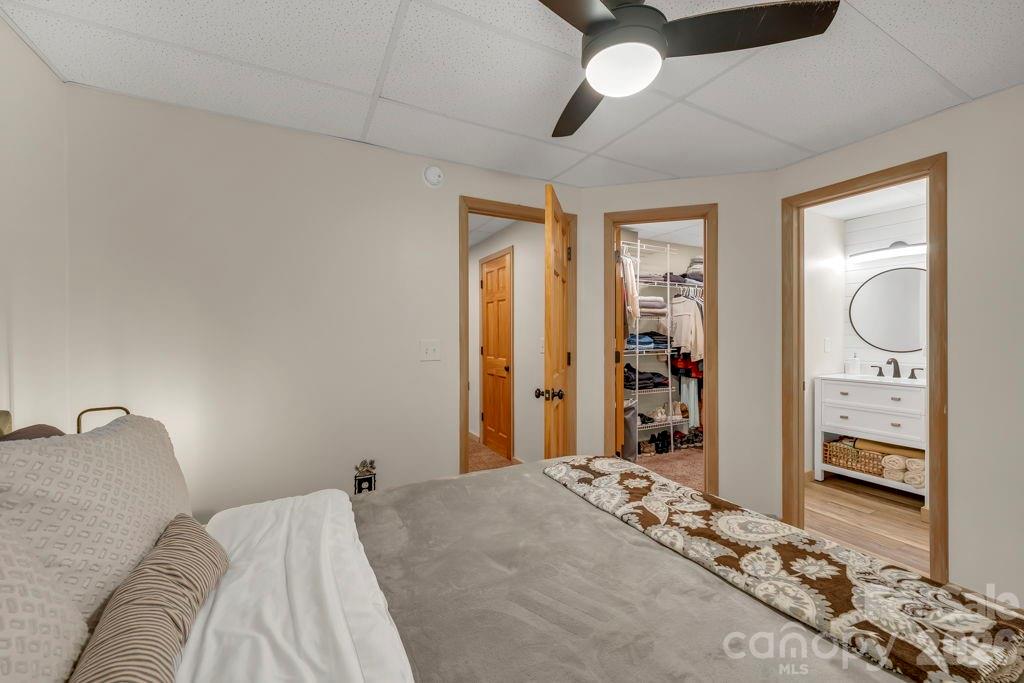
Get ready to fall in love with this secluded mountain paradise! Beautiful, High Country log cabin nestled on two lots totaling 1.72 acres, offering privacy, quiet surroundings, and the perfect blend of rustic charm and modern comfort. This immaculate, completely furnished home (excluding baby furniture and accessories) features 3 bedrooms, 2 baths, warm hardwood floors, stainless steel appliances, and inviting mountain character throughout. The spacious layout includes a versatile loft ideal for a television lounge, game room, or additional gathering space. The lower-level family room, complete with a full bedroom and full bath, provides excellent flexibility for guests, extended family, or separate living space. Enjoy the peaceful outdoor setting with plenty of room for a firepit, entertaining, or simply taking in the serenity of mountain living. Conveniently located close to Boone and Blowing Rock amenities, as well as the beloved, family-friendly Valle Crucis Community Park. This property offers the ideal balance of seclusion and accessibility. Short-term rentals are permitted, making this an excellent opportunity for a primary residence, vacation retreat, or investment property. (Carolina Cabins will be providing a proposal for short-term rentals.) The sellers are moving on to accommodate their growing family, creating a rare opportunity to own this exceptional mountain getaway. Privacy, charm, location, and move-in-ready condition — this High Country retreat has it all! Are you ready to fall in love with this heavenly property? Schedule a showing now!
/u.realgeeks.media/mooresvillerealty/Logo_for_Header.png)
Additional Information
- Interior Features
- Open Floorplan
- Floor Coverings
- Carpet, Wood
- Equipment
- Dishwasher, Dryer, Electric Range, Microwave, Propane Water Heater, Refrigerator with Ice Maker, Washer, Washer/Dryer
- Foundation
- Basement, Crawl Space
- Main Level Rooms
- Primary Bedroom, Bedroom(s), Bathroom-Full, Kitchen, Living Room, Dining Area
- Laundry Location
- In Basement
- Heating
- Baseboard, Ductless, Propane
- Water
- Shared Well
- Sewer
- Septic Installed
- Exterior Construction
- Log
- Roof
- Metal
- Parking
- Driveway
- Driveway
- Cobblestone, Gravel
- Lot Description
- Wooded
- Elementary School
- Unspecified
- Middle School
- Unspecified
- High School
- Watauga
- Total Property HLA
- 1302
- Master on Main Level
- Yes
Mortgage Calculator
“ Based on information submitted to the MLS GRID as of . All data is obtained from various sources and may not have been verified by broker or MLS GRID. Supplied Open House Information is subject to change without notice. All information should be independently reviewed and verified for accuracy. Some IDX listings have been excluded from this website. Properties may or may not be listed by the office/agent presenting the information © 2026 Canopy MLS as distributed by MLS GRID”

Last Updated: