30 Water Hill Way, Fletcher, NC 28732
- $1,495,000
- 4
- BD
- 5
- BA
- 4,344
- SqFt




Listing courtesy of Mosaic Community Lifestyle Realty. megan@mymosaicrealty.com
- List Price
- $1,495,000
- MLS#
- 4386602
- Status
- ACTIVE UNDER CONTRACT
- Days on Market
- 107
- Property Type
- Residential
- Architectural Style
- Farmhouse
- Year Built
- 2013
- Bedrooms
- 4
- Bathrooms
- 5
- Full Baths
- 4
- Half Baths
- 1
- Lot Size
- 54,885
- Lot Size Area
- 1.26
- Living Area
- 4,344
- Sq Ft Total
- 4344
- County
- Buncombe
- Subdivision
- Grand Highlands At Waterford Lakes
- Special Conditions
- None
Property Description
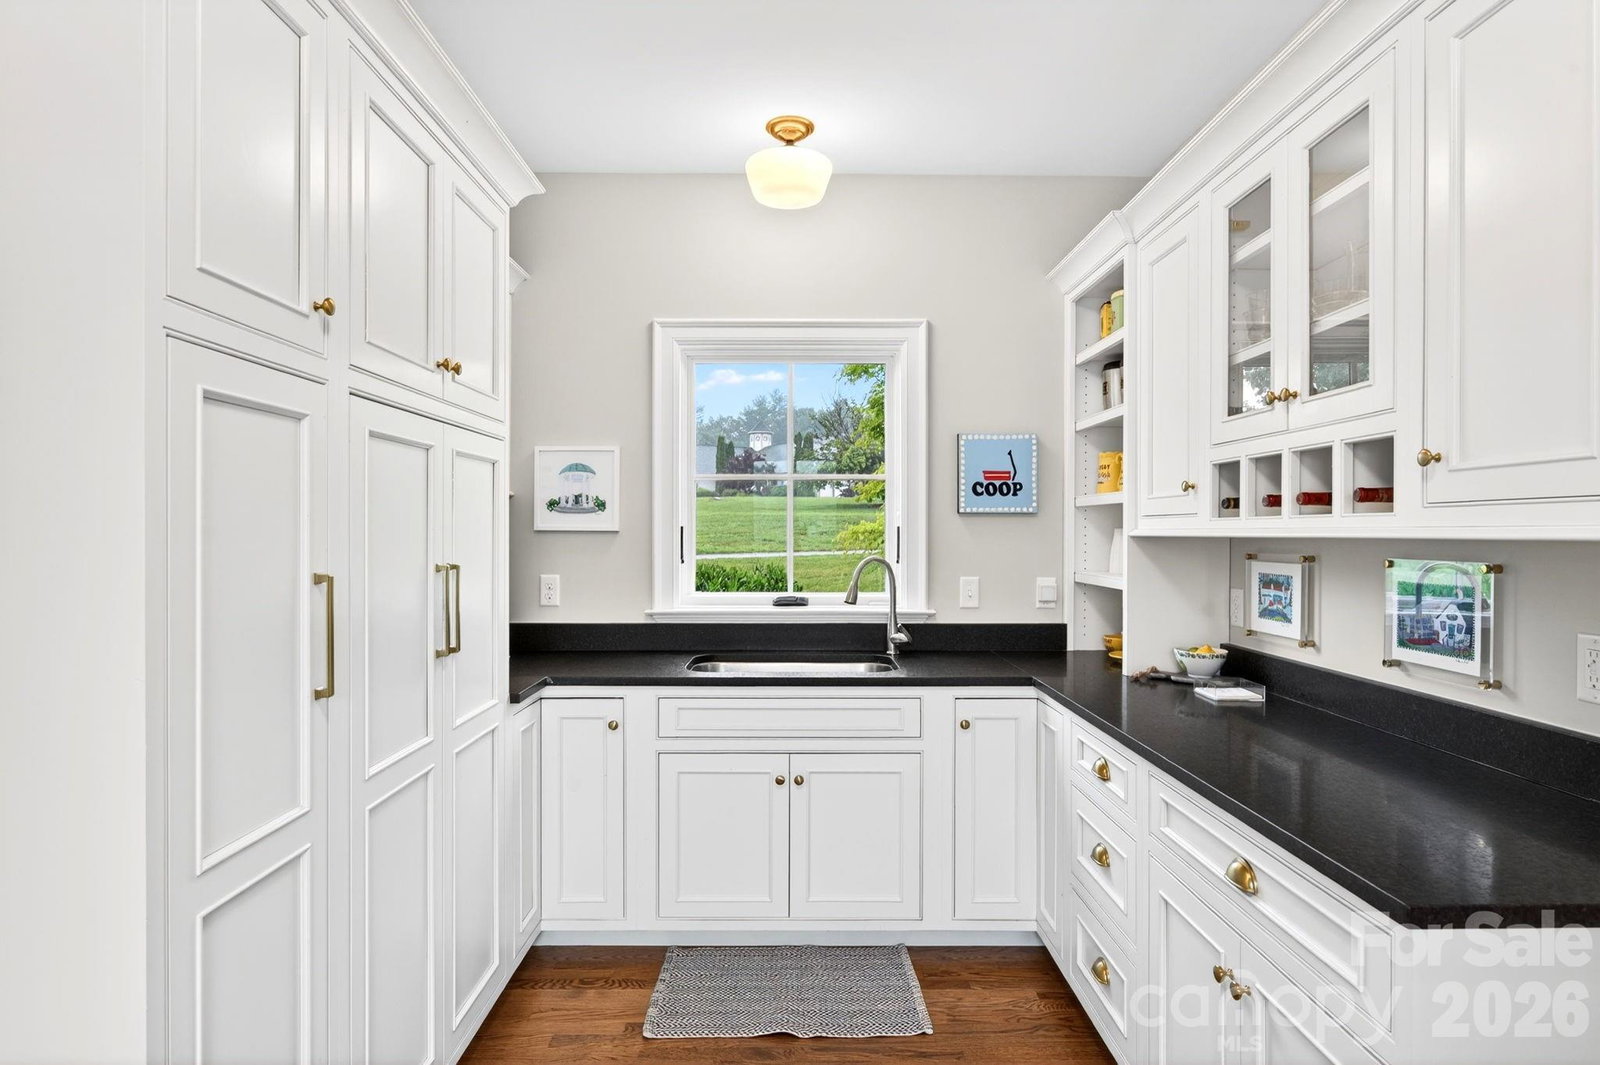
Classic farmhouse elegance meets mountain living in this impeccably maintained home in gated Grand Highlands at Waterford Lakes. Located approx. 20 minutes from downtown Asheville and set in picturesque Cane Creek Valley, the home offers year-round mountain and pastoral views, quality craftsmanship, and a bright, flowing floorplan designed for everyday comfort and entertaining. Enjoy hardwood floors, crown molding, built-ins, abundant storage, and a stunning chef’s kitchen with granite countertops, custom cabinetry, Bertazzoni gas range, oversized island, and breathtaking views. The main-level primary suite features a spa-inspired bath and custom walk-in closet. Outdoor living shines with a rocking-chair front porch, screened porch with vaulted ceiling and stone gas fireplace, sunny deck, and fenced yard. Upstairs includes spacious bedrooms, flex spaces, and a private guest suite, while the finished walk-out basement adds even more room to relax, work, or play. Minutes to South Asheville, hiking, breweries, Lake Lure, and Hickory Nut Gap Farm.
/u.realgeeks.media/mooresvillerealty/Logo_for_Header.png)
Additional Information
- Hoa Fee
- $2,600
- Hoa Fee Paid
- Annually
- Community Features
- Pond, Walking Trails
- Fireplace
- Yes
- Interior Features
- Built-in Features, Kitchen Island, Open Floorplan, Pantry, Split Bedroom, Storage, Walk-In Closet(s), Walk-In Pantry
- Floor Coverings
- Carpet, Tile, Wood
- Equipment
- Dishwasher, Dryer, Gas Oven, Gas Range, Microwave, Refrigerator, Wall Oven, Washer, Washer/Dryer
- Foundation
- Basement, Crawl Space
- Main Level Rooms
- Primary Bedroom, Dining Room, Kitchen, Living Room, Laundry
- Laundry Location
- Main Level
- Heating
- Forced Air, Heat Pump, Natural Gas, Zoned
- Water
- City
- Sewer
- Septic Installed
- Exterior Construction
- Hardboard Siding
- Roof
- Architectural Shingle
- Parking
- Driveway, Attached Garage, Garage Faces Side
- Driveway
- Concrete, Paved
- Lot Description
- Cleared, Green Area, Level, Sloped, Views
- Elementary School
- Fairview
- Middle School
- Cane Creek
- High School
- AC Reynolds
- Zoning
- OU
- Total Property HLA
- 4344
- Master on Main Level
- Yes
Mortgage Calculator
“ Based on information submitted to the MLS GRID as of . All data is obtained from various sources and may not have been verified by broker or MLS GRID. Supplied Open House Information is subject to change without notice. All information should be independently reviewed and verified for accuracy. Some IDX listings have been excluded from this website. Properties may or may not be listed by the office/agent presenting the information © 2026 Canopy MLS as distributed by MLS GRID”

Last Updated: