60 unit #302 N Market Street, Asheville, NC 28801
- $739,000
- 1
- BD
- 2
- BA
- 1,038
- SqFt






Listing courtesy of The Hinton Realty Group. nick@thehintonrealtygroup.com
- List Price
- $739,000
- MLS#
- 4388166
- Status
- ACTIVE
- Days on Market
- 93
- Property Type
- Residential
- Architectural Style
- Contemporary
- Year Built
- 2008
- Price Change
- ▼ $10,000 1786129543
- Bedrooms
- 1
- Bathrooms
- 2
- Full Baths
- 1
- Half Baths
- 1
- Living Area
- 1,038
- Sq Ft Total
- 1038
- County
- Buncombe
- Subdivision
- 60 North Market
- Building Name
- 60 North Market
- Special Conditions
- None
Property Description
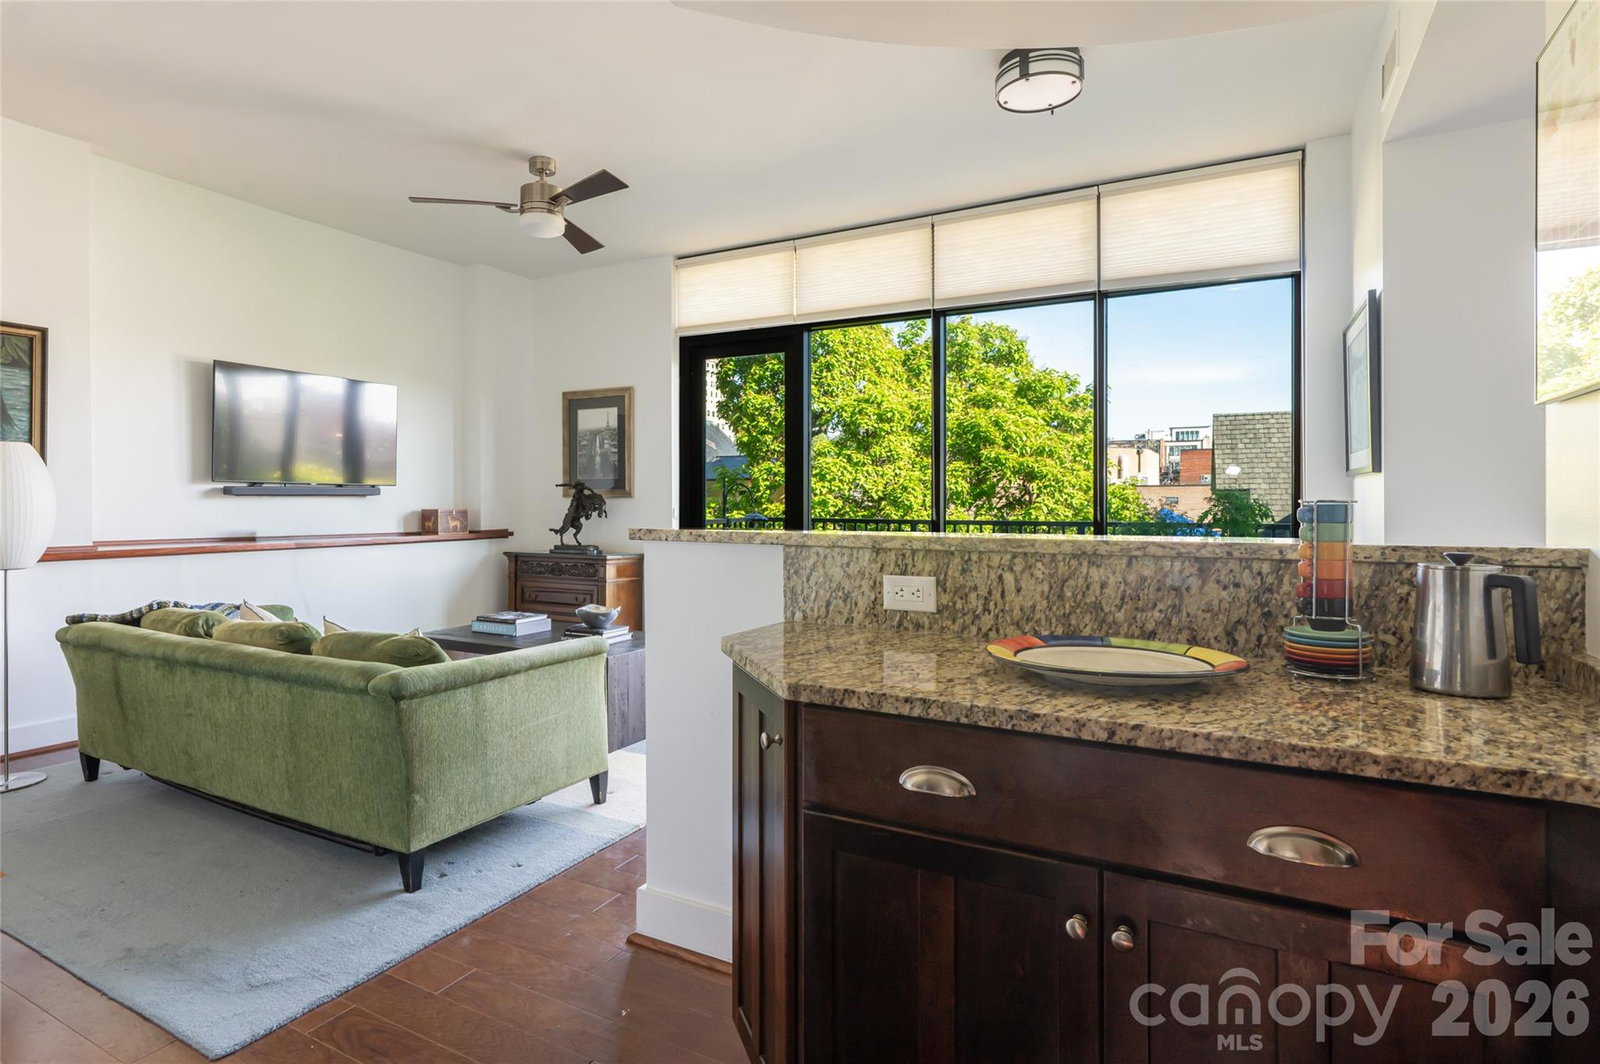
This modern condo makes city-living a breeze! Enjoy this gorgeous unit with 1 bedroom, 1.5 bathrooms, an open concept kitchen/dining area/living room, a useful flex-space, and charming city views. The building includes a fitness center, community club space, and a spacious communal outdoor rooftop terrace with an outdoor gas fireplace. The social committee for the building is active, perfect for buyers looking for a sense of community. Located in the heart of Asheville, you're just one block away from some of the best shopping and dining in the area. Quiet, secure, effortless city living in one of the premier buildings located in the heart of Asheville. This beautifully appointed modern condo offers the perfect blend of comfort, convenience, and community. The open-concept allows you to flow seamlessly from the kitchen and dining area into the living room, while a versatile flex space adapts to your lifestyle — home office, studio. With southern exposure, the home stays cheerful and bright year-round while keeping energy costs refreshingly low. Step onto your private patio and take in the beatiful city views. Amongst which, there's a rare sight to behold: the Thomas Wolfe Memorial, a historic victorian home and back gardens captured in the famous 20th century author's autobiographical novel "Look Homeward, Angel". You'll have a piece of Asheville history right outside your door. Two fast elevators connect you from your assigned, covered parking space directly to your floor, making grocery runs and daily errands easy. Head up to the stunning club room on the 5th floor. The club space has an expansive rooftop terrace with an outdoor gas fireplace setting the scene for relaxed evenings. The well-equipped fitness center means your gym commute is just an elevator ride away. An active social committee keeps the community connected, making it easy to feel at home from day one. Outside your door, the best of Asheville’s art scene, shopping, restaurants, and cultural attractions are just a couple blocks away. The beloved Asheville City (Farmers) Market on Saturdays is right next door - talk about convenience!
/u.realgeeks.media/mooresvillerealty/Logo_for_Header.png)
Additional Information
- Hoa Fee
- $480
- Hoa Fee Paid
- Monthly
- Community Features
- Clubhouse, Elevator, Fitness Center, Rooftop Terrace
- Interior Features
- Breakfast Bar
- Equipment
- Dishwasher, Disposal, Dryer, Electric Water Heater, Gas Cooktop, Gas Oven, Microwave, Refrigerator with Ice Maker, Washer, Washer/Dryer
- Foundation
- Basement
- Main Level Rooms
- Kitchen, Living Room, Dining Area, Primary Bedroom, Bathroom-Full, Bathroom-Half, Laundry, Flex Space
- Laundry Location
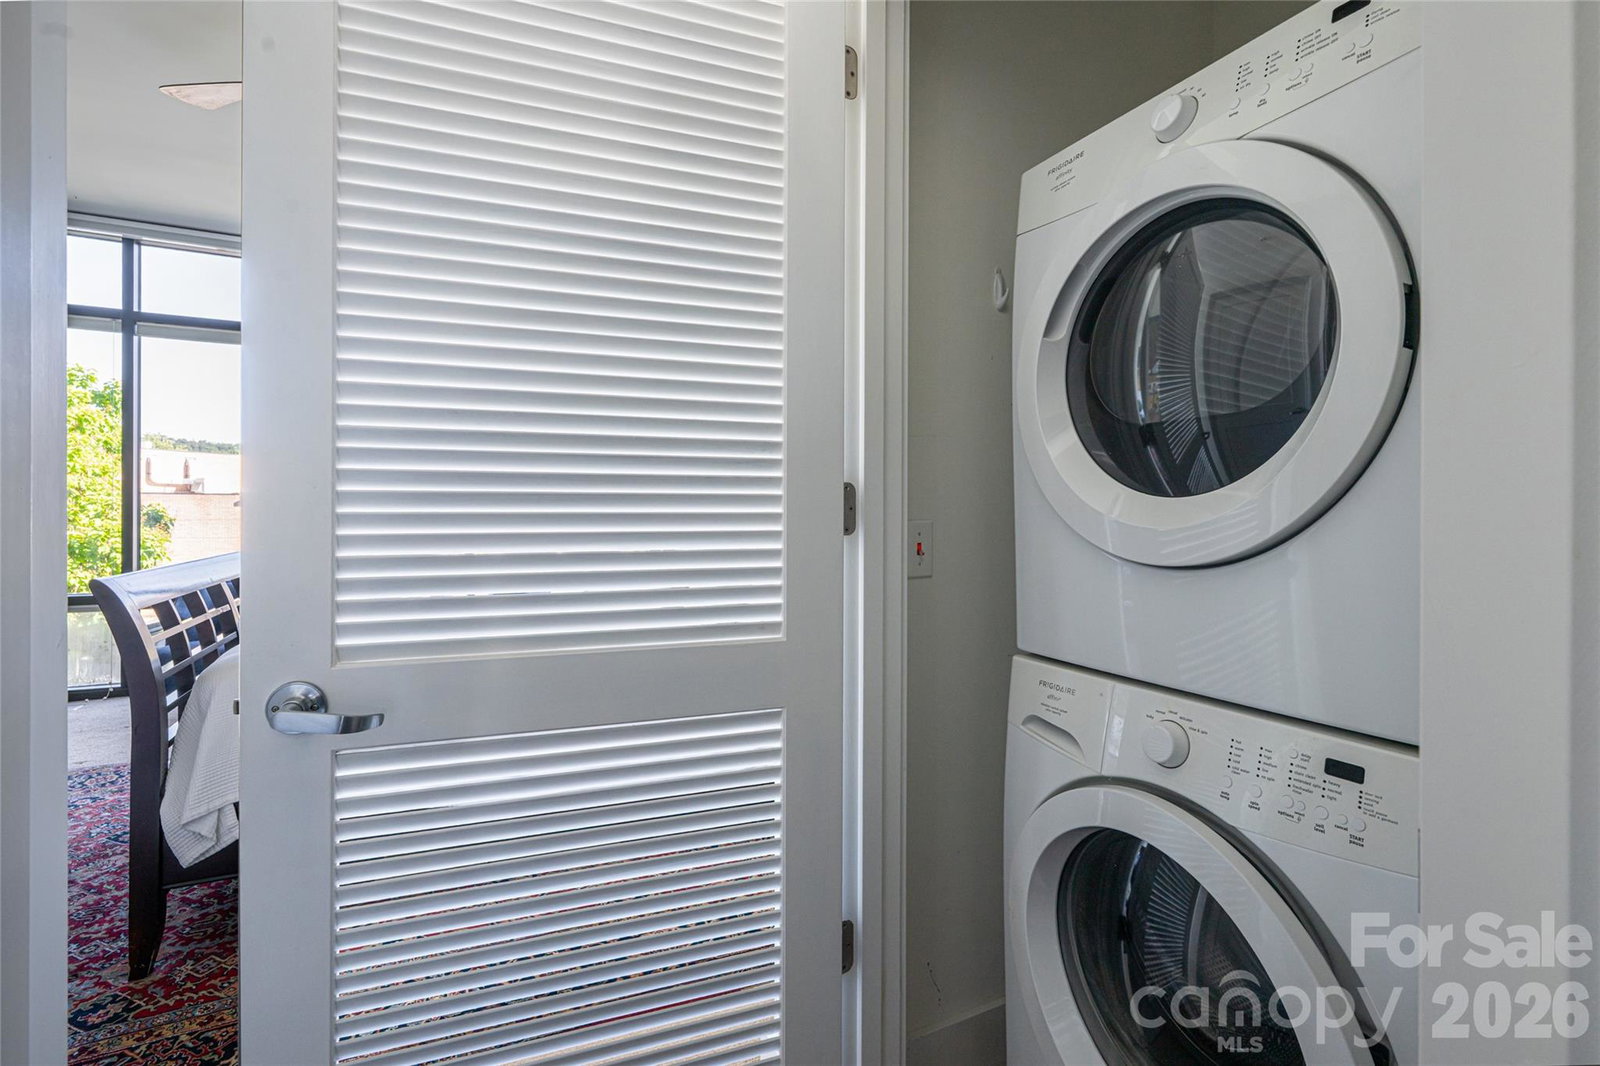
- Inside, Laundry Closet, Main Level
- Heating
- Heat Pump
- Water
- City
- Sewer
- Public Sewer
- Exterior Features
- Elevator
- Exterior Construction
- Aluminum, Brick Partial, Block, Glass
- Roof
- Flat, Rubber
- Parking
- Attached Garage, Parking Garage
- Driveway
- Paved
- Elementary School
- Claxton
- Middle School
- Asheville
- High School
- Asheville
- Zoning
- CBD
- Total Property HLA
- 1038
Mortgage Calculator
“ Based on information submitted to the MLS GRID as of . All data is obtained from various sources and may not have been verified by broker or MLS GRID. Supplied Open House Information is subject to change without notice. All information should be independently reviewed and verified for accuracy. Some IDX listings have been excluded from this website. Properties may or may not be listed by the office/agent presenting the information © 2026 Canopy MLS as distributed by MLS GRID”

Last Updated: