4190 Millstream Road, Denver, NC 28037
- $445,000
- 3
- BD
- 2
- BA
- 1,923
- SqFt




Listing courtesy of Keller Williams Ballantyne Area. jay@jaywhitegroup.com
- List Price
- $445,000
- MLS#
- 4388241
- Status
- ACTIVE
- Days on Market
- 98
- Property Type
- Residential
- Architectural Style
- Ranch
- Year Built
- 2023
- Price Change
- ▼ $4,900 1787601904
- Bedrooms
- 3
- Bathrooms
- 2
- Full Baths
- 2
- Lot Size
- 6,969
- Lot Size Area
- 0.16
- Living Area
- 1,923
- Sq Ft Total
- 1923
- County
- Lincoln
- Subdivision
- Wildbrook
- Special Conditions
- None
Property Description
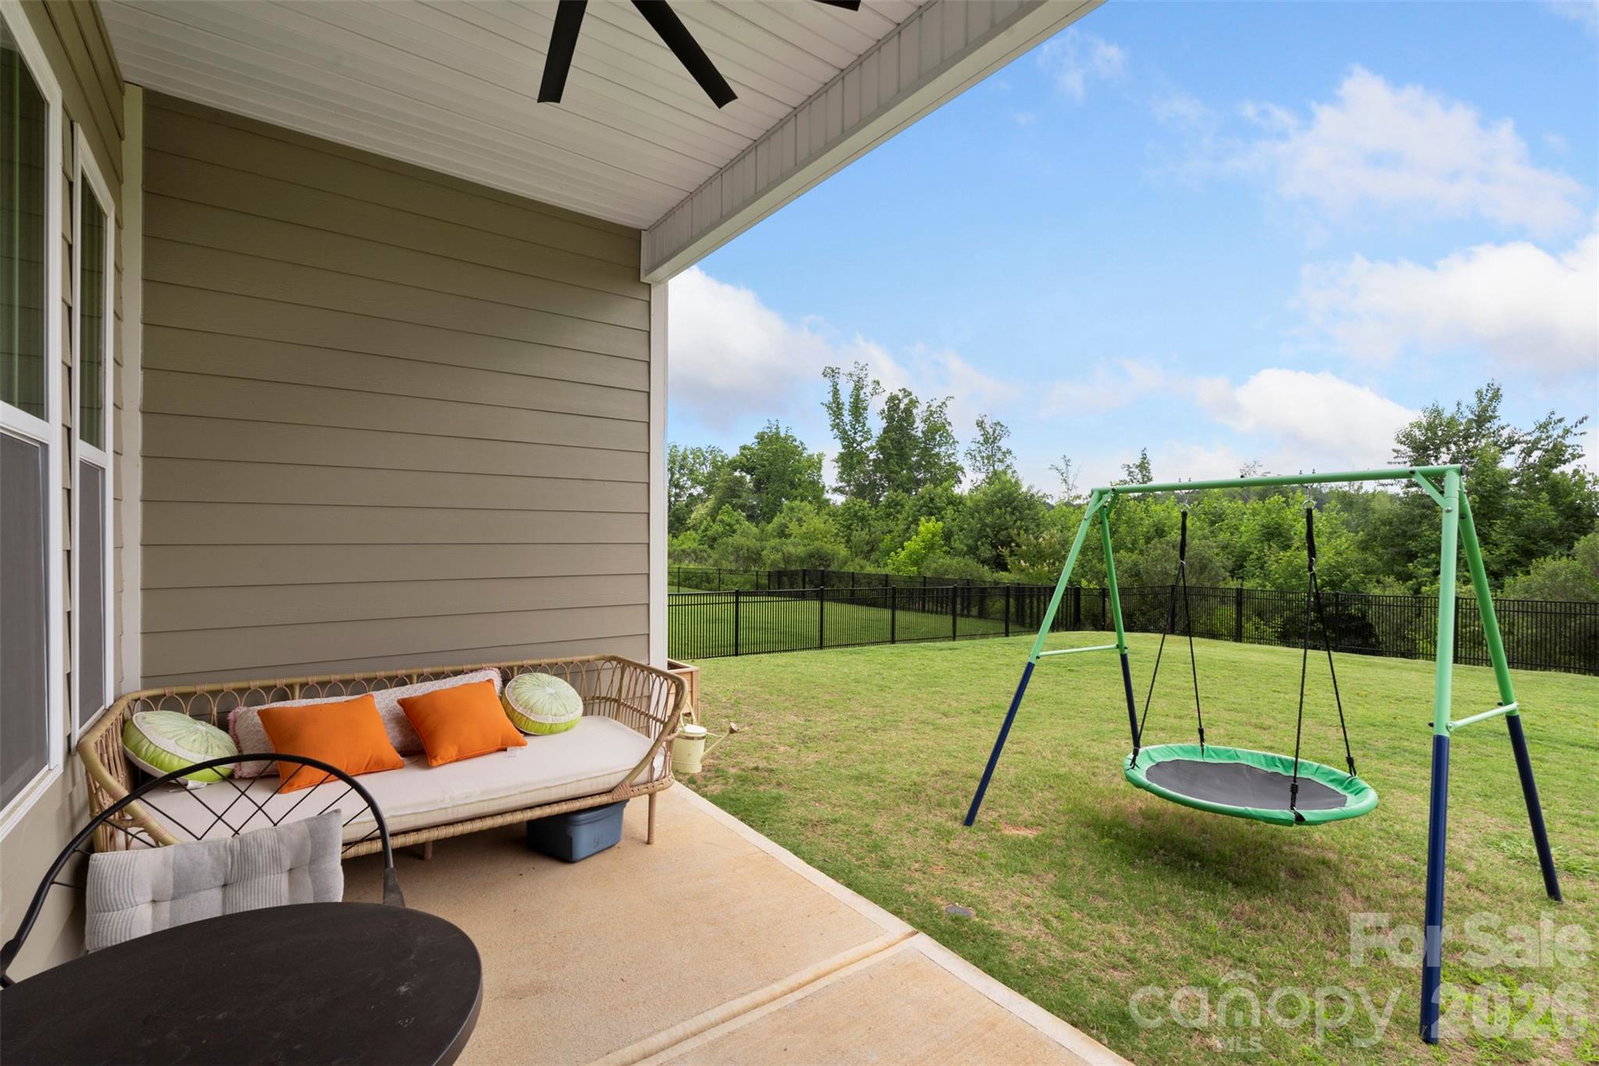
Ceilings that soar create an incredible sense of space, making this home feel even larger than the square footage suggests! Step inside to an airy, open-concept floor plan designed for comfortable everyday living and easy entertaining. Durable RevWood flooring flows throughout the main living areas, while a cozy gas fireplace anchors the inviting living room.The kitchen is truly the heart of the home, featuring granite countertops, stainless steel appliances, a large center island, double oven, gas range and breakfast area—all open to the main living space so you’re never separated from the conversation.Thoughtful functionality continues with a dedicated laundry/mudroom complete with a utility sink, two-car garage, tankless water heater and smart-home features. Step outside to enjoy the covered patio overlooking a flat, fenced backyard—perfect for entertaining, pets, play or simply relaxing at the end of the day.Located in Denver’s Wildbrook community, this home offers peaceful Lake Norman-area living while remaining convenient to Beatty’s Ford Waterfront Park, Birkdale Village, Charlotte, Huntersville, Mooresville, Cornelius, Lincolnton, Hickory and CLT Douglas Airport.
/u.realgeeks.media/mooresvillerealty/Logo_for_Header.png)
Additional Information
- Hoa Fee
- $620
- Hoa Fee Paid
- Annually
- Community Features
- Playground
- Fireplace
- Yes
- Interior Features
- Kitchen Island, Open Floorplan, Pantry, Walk-In Closet(s)
- Floor Coverings
- Carpet, Laminate, Tile
- Equipment
- Dishwasher, Disposal, Double Oven, Gas Oven, Gas Range, Microwave, Tankless Water Heater
- Foundation
- Slab
- Main Level Rooms
- Primary Bedroom, Bathroom-Full, Bedroom(s), Bathroom-Full, Kitchen, Living Room, Dining Area, Bathroom-Full, Breakfast, Laundry
- Laundry Location
- Electric Dryer Hookup, Mud Room, Laundry Room, Main Level, Sink, Washer Hookup
- Heating
- Central
- Water
- County Water
- Sewer
- County Sewer
- Exterior Construction
- Hardboard Siding, Shingle/Shake, Stone Veneer
- Roof
- Architectural Shingle
- Parking
- Attached Garage, Garage Door Opener, Garage Faces Front
- Driveway
- Concrete, Paved
- Lot Description
- Level
- Elementary School
- Unspecified
- Middle School
- East Lincoln
- High School
- East Lincoln
- Total Property HLA
- 1923
- Master on Main Level
- Yes
Mortgage Calculator
“ Based on information submitted to the MLS GRID as of . All data is obtained from various sources and may not have been verified by broker or MLS GRID. Supplied Open House Information is subject to change without notice. All information should be independently reviewed and verified for accuracy. Some IDX listings have been excluded from this website. Properties may or may not be listed by the office/agent presenting the information © 2026 Canopy MLS as distributed by MLS GRID”

Last Updated: