11 Grenadier Court, Candler, NC 28715
- $649,000
- 3
- BD
- 3
- BA
- 4,214
- SqFt




Listing courtesy of Keller Williams Professionals. Marie@MarieReedTeam.com
- List Price
- $649,000
- MLS#
- 4388506
- Status
- ACTIVE UNDER CONTRACT
- Days on Market
- 103
- Property Type
- Residential
- Architectural Style
- Ranch
- Year Built
- 1975
- Price Change
- ▼ $25,000 1785977341
- Bedrooms
- 3
- Bathrooms
- 3
- Full Baths
- 3
- Lot Size
- 38,332
- Lot Size Area
- 0.88
- Living Area
- 4,214
- Sq Ft Total
- 4214
- County
- Buncombe
- Subdivision
- Challedon
- Special Conditions
- None
Property Description
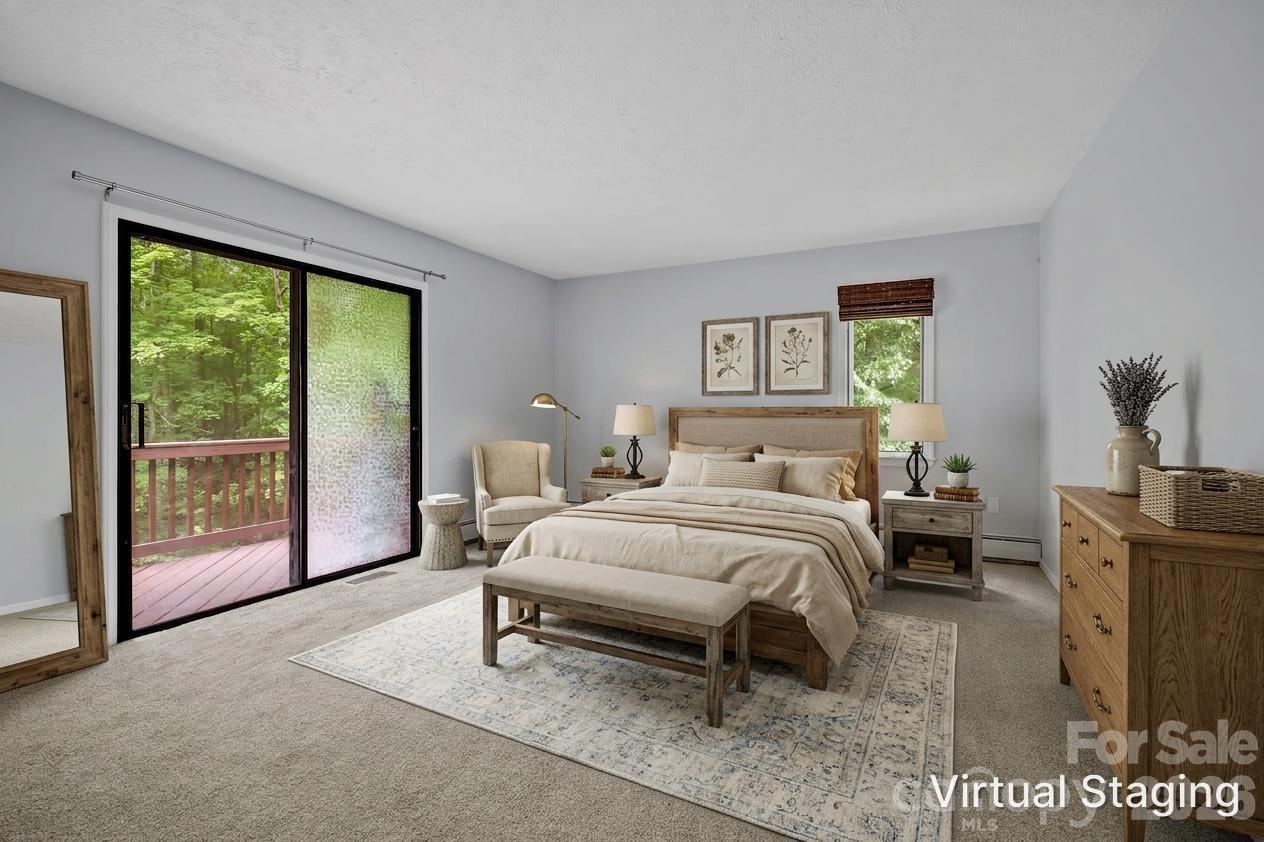
Tucked into the sought-after luxury community of Challedon, this timeless brick rancher welcomes you with the kind of peace and permanence that only an established neighborhood can offer. Set at the end of a quiet cul-de-sac amid mature landscaping, the home offers a rare sense of seclusion without sacrificing convenience. Offering more than 4,000 square feet of living space, the thoughtfully designed floor plan is highlighted by an exceptional lower level that dramatically expands the home's possibilities. Complete with a second kitchen, full bathroom, expansive living area with fireplace, and two versatile bonus rooms, the space is ideally suited for multi-generational living, extended guest accommodations, recreation, creative pursuits, or the flexibility today's lifestyles often require. Expansive windows throughout the main level fill the home with natural light and frame views of the surrounding landscape. A spacious living room centered around a fireplace invites quiet evenings and meaningful gatherings, while the formal dining room and bright kitchen with breakfast area create inviting spaces to linger over meals and conversation. The primary suite offers a peaceful retreat with direct access to the expansive rear deck, where mature trees provide a beautiful backdrop throughout the seasons. Blending enduring craftsmanship with remarkable versatility, this is a home designed to evolve alongside every stage of life.
/u.realgeeks.media/mooresvillerealty/Logo_for_Header.png)
Additional Information
- Fireplace
- Yes
- Interior Features
- Breakfast Bar, Pantry, Walk-In Closet(s)
- Floor Coverings
- Carpet, Tile, Vinyl
- Equipment
- Dishwasher, Electric Cooktop, Microwave, Refrigerator, Wall Oven
- Foundation
- Basement
- Main Level Rooms
- Living Room, Kitchen, Breakfast, Dining Room, Family Room, Primary Bedroom, Bathroom-Full, Bedroom(s), Bedroom(s), Bathroom-Full, Laundry, Mud
- Laundry Location
- In Basement, Main Level
- Heating
- Ductless, Heat Pump
- Water
- City
- Sewer
- Septic Installed
- Exterior Construction
- Brick Full
- Roof
- Architectural Shingle
- Parking
- Driveway, Attached Garage
- Driveway
- Asphalt, Paved
- Lot Description
- Cul-De-Sac, Level, Paved, Wooded
- Elementary School
- Candler/Enka
- Middle School
- Enka
- High School
- Enka
- Zoning
- OU
- Total Property HLA
- 4214
- Master on Main Level
- Yes
Mortgage Calculator
“ Based on information submitted to the MLS GRID as of . All data is obtained from various sources and may not have been verified by broker or MLS GRID. Supplied Open House Information is subject to change without notice. All information should be independently reviewed and verified for accuracy. Some IDX listings have been excluded from this website. Properties may or may not be listed by the office/agent presenting the information © 2026 Canopy MLS as distributed by MLS GRID”

Last Updated: