9 Kenilworth Knoll Unit #108, Asheville, NC 28805
- $295,000
- 2
- BD
- 2
- BA
- 1,137
- SqFt



Listing courtesy of Unique: A Real Estate Collective. angelab@uniquecollective.us
- List Price
- $295,000
- MLS#
- 4388816
- Status
- ACTIVE
- Days on Market
- 96
- Property Type
- Residential
- Architectural Style
- Traditional
- Year Built
- 2007
- Price Change
- ▼ $5,000 1787182011
- Bedrooms
- 2
- Bathrooms
- 2
- Full Baths
- 2
- Living Area
- 1,137
- Sq Ft Total
- 1137
- County
- Buncombe
- Subdivision
- Beaucatcher House
- Special Conditions
- None
Property Description
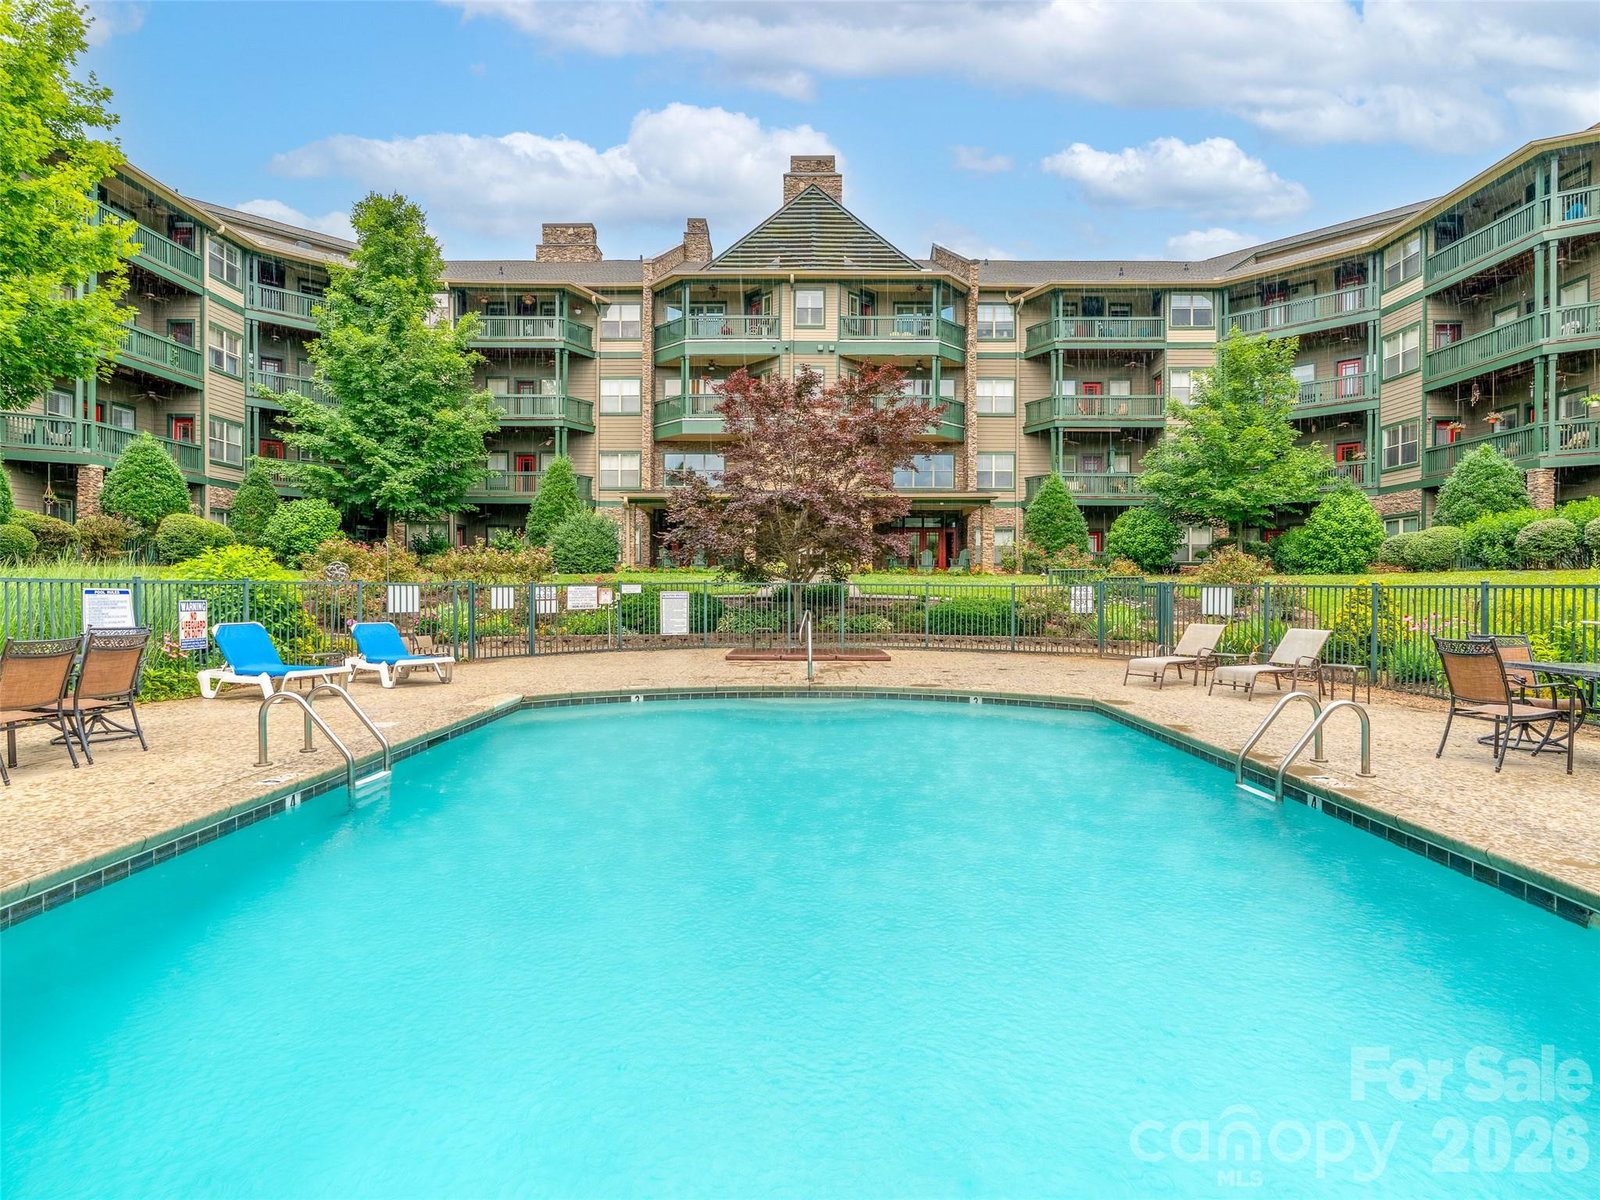
Highly sought-after COURTYARD facing Beaucatcher House condo offers secure, low maintenance, luxury living in the Heart of Asheville!!! ONLY minutes from our vibrant Downtown Asheville where you can enjoy boutique shopping, a dynamic art scene, and an array of breweries, and restaurants!!! Offering the perfect blend of privacy, comfort, and everyday convenience, this IMMACULATE, first floor 2 bedroom, 2 bath condo has a stacked-stone gas log fireplace & spacious walk-in-closets, abundant natural light and built-in tech/computer nook. You'll be WOWED by the main lobby with 2-story vaulted ceilings & massive floor to ceiling fireplace! RELAX this summer in the private courtyard with outdoor POOL OASIS w/spa/hot tub area... Get in shape in the huge indoor FITNESS CENTER or take your dog to the conveniently located DOG PARK. Unwind on your private patio just steps away from the beautifully landscaped Courtyard and Pool Area. Don't miss this one!
/u.realgeeks.media/mooresvillerealty/Logo_for_Header.png)
Additional Information
- Hoa Fee
- $413
- Hoa Fee Paid
- Monthly
- Community Features
- Dog Park, Elevator, Fitness Center, Hot Tub, Outdoor Pool, Sidewalks, Street Lights
- Fireplace
- Yes
- Interior Features
- Cable Prewire, Garden Tub, Open Floorplan, Split Bedroom, Walk-In Closet(s)
- Floor Coverings
- Carpet, Tile, Vinyl
- Equipment
- Dishwasher, Microwave, Oven, Washer/Dryer
- Foundation
- Slab
- Main Level Rooms
- Living Room, Kitchen, Primary Bedroom, Bedroom(s), Bathroom-Full, Bathroom-Full, Dining Area, Laundry
- Laundry Location
- Laundry Closet, Main Level
- Heating
- Heat Pump, Propane
- Water
- City
- Sewer
- Public Sewer
- Exterior Features
- Fire Pit, Hot Tub, Lawn Maintenance
- Exterior Construction
- Hardboard Siding, Stone Veneer
- Roof
- Architectural Shingle
- Parking
- Parking Space(s)
- Driveway
- Asphalt, Paved
- Elementary School
- Unspecified
- Middle School
- Unspecified
- High School
- Unspecified
- Total Property HLA
- 1137
Mortgage Calculator
“ Based on information submitted to the MLS GRID as of . All data is obtained from various sources and may not have been verified by broker or MLS GRID. Supplied Open House Information is subject to change without notice. All information should be independently reviewed and verified for accuracy. Some IDX listings have been excluded from this website. Properties may or may not be listed by the office/agent presenting the information © 2026 Canopy MLS as distributed by MLS GRID”

Last Updated: