3526 16th Ne Street, Hickory, NC 28601
- $249,900
- 3
- BD
- 1
- BA
- 1,153
- SqFt



Listing courtesy of Osborne Real Estate Group LLC. michael@osbornereg.com
- List Price
- $249,900
- MLS#
- 4388898
- Status
- ACTIVE
- Days on Market
- 55
- Property Type
- Residential
- Architectural Style
- Ranch
- Year Built
- 1957
- Price Change
- ▼ $10,000 1782345458
- Bedrooms
- 3
- Bathrooms
- 1
- Full Baths
- 1
- Lot Size
- 25,264
- Lot Size Area
- 0.58
- Living Area
- 1,153
- Sq Ft Total
- 1153
- County
- Catawba
- Subdivision
- Pink Eckard Estate
- Special Conditions
- None
Property Description
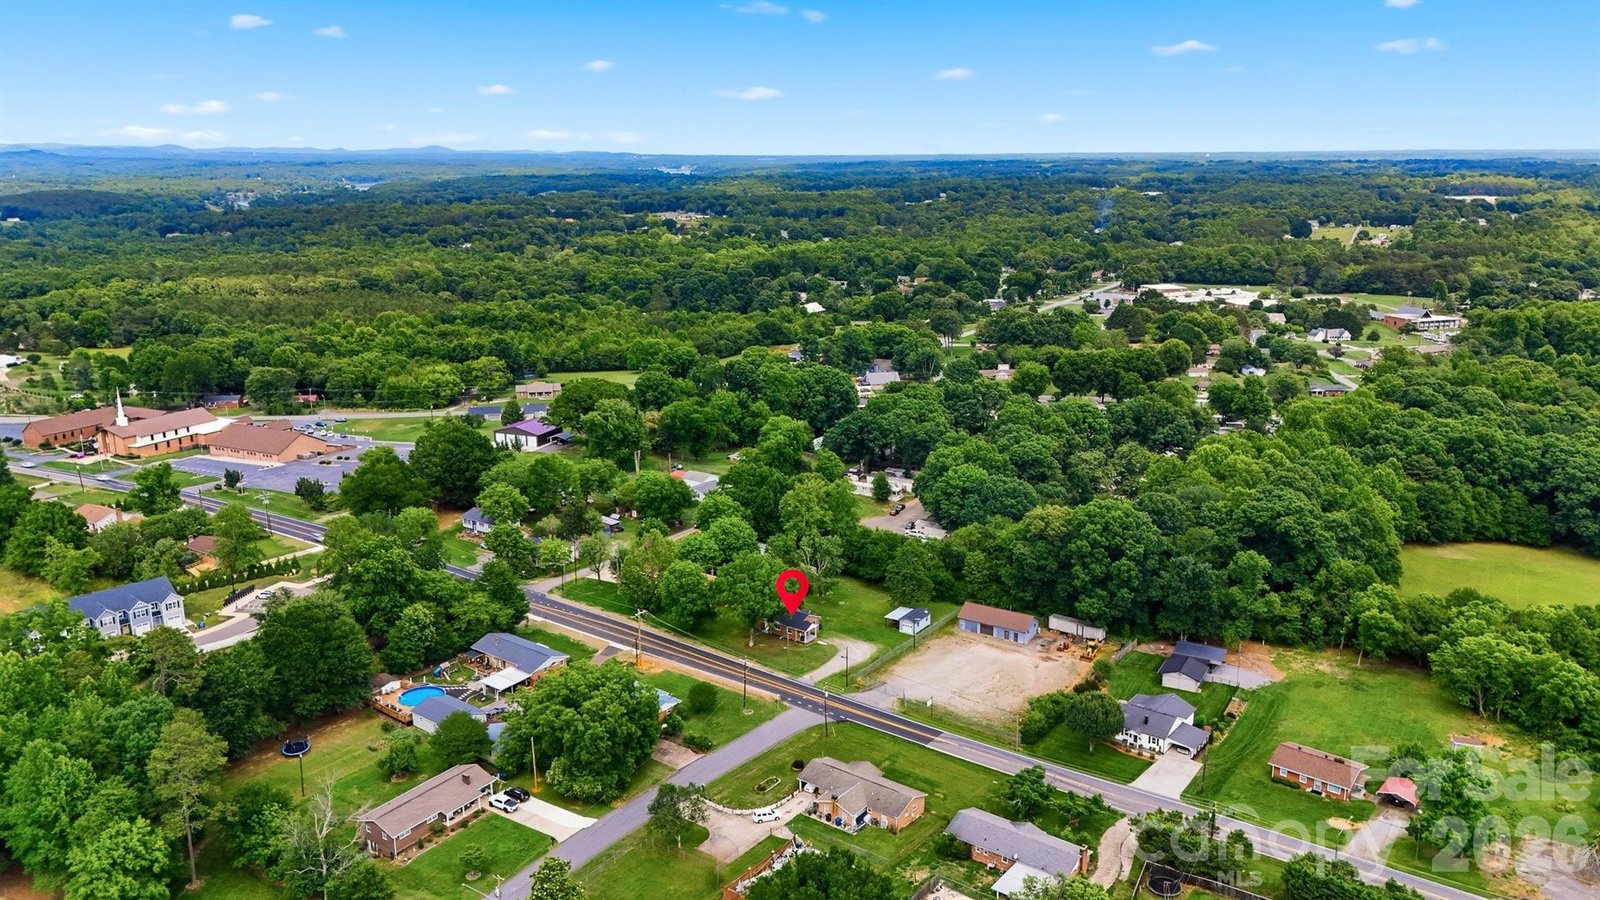
Price Improvement! Move-in ready brick ranch situated on over half an acre in desirable NE Hickory. This charming 3-bedroom, 1-bath home offers a blend of classic character and modern updates, featuring beautiful hardwood floors, updated lighting, and abundant natural light throughout. The updated kitchen provides ample cabinet and countertop space, making it ideal for everyday living and entertaining. Significant improvements include a roof replaced in 2023 and an HVAC system replaced in 2022, offering added peace of mind for the next owner. Outside, enjoy a spacious yard with mature shade trees and plenty of room for gardening, recreation, pets, or future outdoor living spaces. A detached outbuilding with a roll-up door and attached covered storage area provides excellent space for lawn equipment, tools, hobbies, or workshop use. The expansive lot offers flexibility rarely found at this price point while maintaining a convenient location close to shopping, dining, schools, and major commuter routes. Whether you're a first-time homebuyer, downsizing, or searching for an investment opportunity, this well-maintained brick home combines comfort, functionality, and room to grow in one of Hickory's most convenient locations.
/u.realgeeks.media/mooresvillerealty/Logo_for_Header.png)
Additional Information
- Equipment
- Dishwasher, Oven, Refrigerator
- Foundation
- Crawl Space
- Main Level Rooms
- Kitchen, Living Room, Dining Room, Primary Bedroom
- Laundry Location
- Main Level
- Heating
- Heat Pump, Natural Gas
- Water
- City
- Sewer
- Septic Installed
- Exterior Construction
- Brick Full
- Roof
- Architectural Shingle
- Parking
- Detached Carport, Detached Garage
- Driveway
- Gravel, Paved
- Lot Description
- Level
- Elementary School
- Clyde Campbell
- Middle School
- Arndt
- High School
- St. Stephens
- Zoning
- R-1
- Total Property HLA
- 1153
- Master on Main Level
- Yes
Mortgage Calculator
“ Based on information submitted to the MLS GRID as of . All data is obtained from various sources and may not have been verified by broker or MLS GRID. Supplied Open House Information is subject to change without notice. All information should be independently reviewed and verified for accuracy. Some IDX listings have been excluded from this website. Properties may or may not be listed by the office/agent presenting the information © 2026 Canopy MLS as distributed by MLS GRID”

Last Updated: