803 Five Leaf Lane, Waxhaw, NC 28173
- $935,000
- 5
- BD
- 4
- BA
- 3,344
- SqFt




Listing courtesy of Coldwell Banker Realty. Hasnaa.Abitol@cbrealty.com
- List Price
- $935,000
- MLS#
- 4389252
- Status
- ACTIVE
- Days on Market
- 47
- Property Type
- Residential
- Year Built
- 2014
- Bedrooms
- 5
- Bathrooms
- 4
- Full Baths
- 3
- Half Baths
- 1
- Lot Size
- 11,761
- Lot Size Area
- 0.27
- Living Area
- 3,344
- Sq Ft Total
- 3344
- County
- Union
- Subdivision
- Hollister
- Special Conditions
- None
Property Description
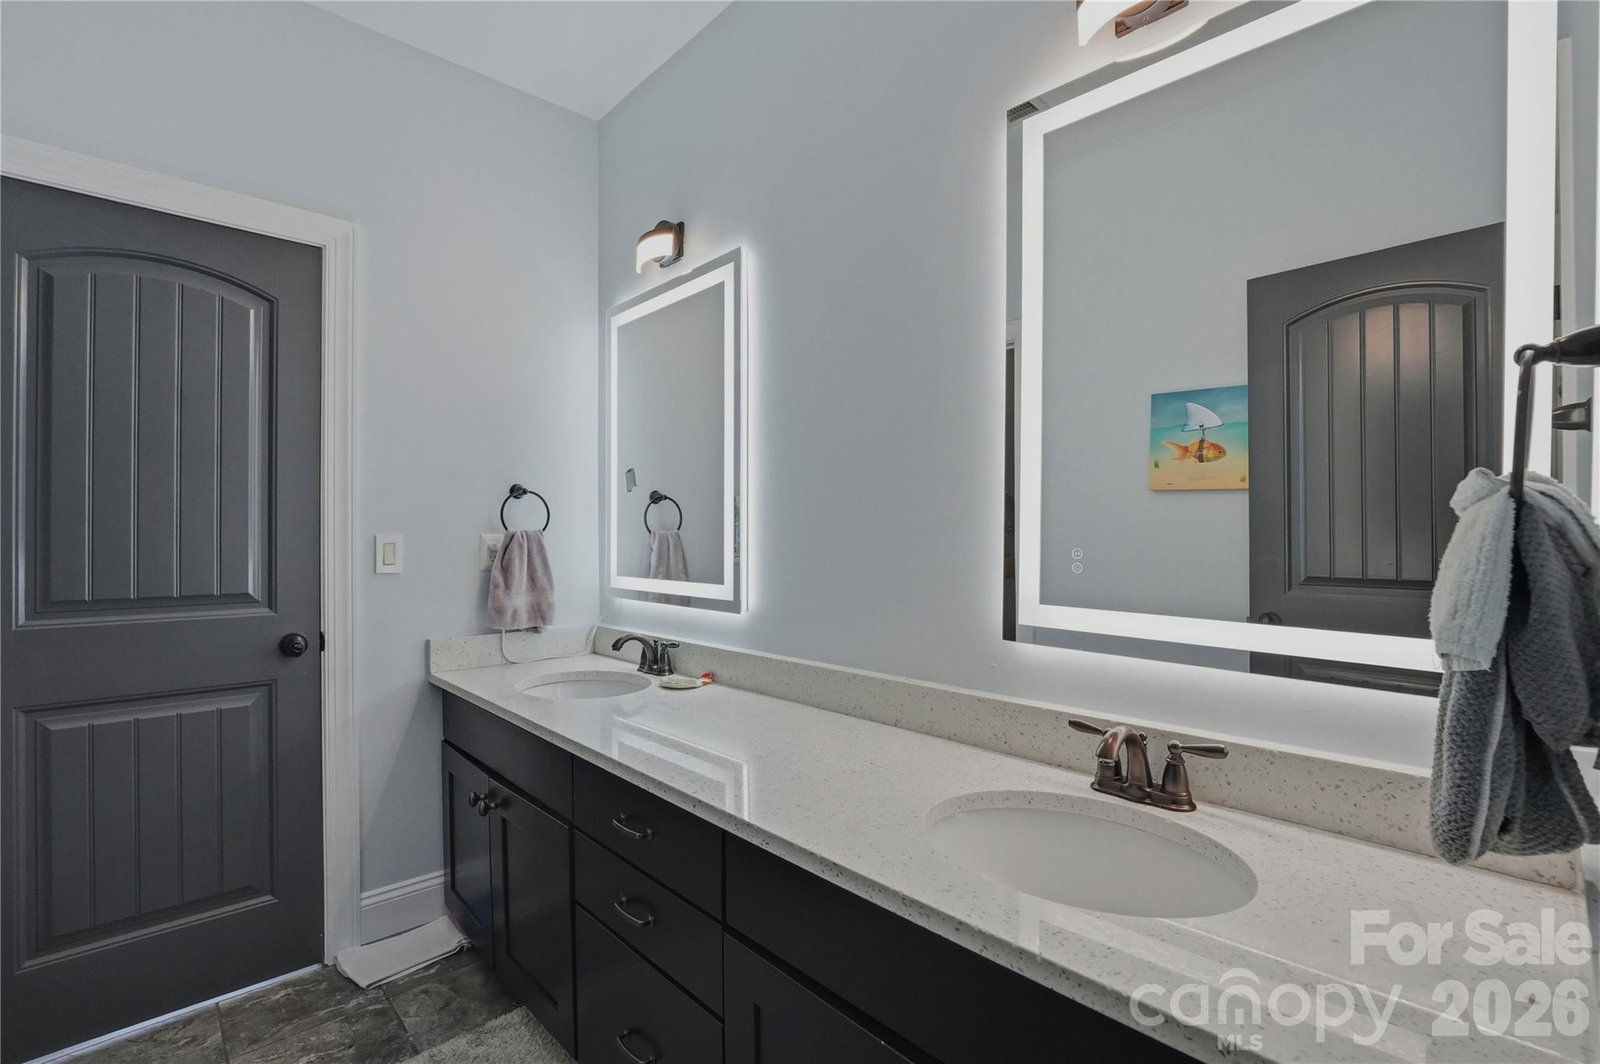
This home is tucked away in the highly sought-after Hollister community, this Shea-built home has been transformed with a massive investment into a resort-style backyard. you have your own private oasis right outside your door, perfect for weekend BBQs or quiet evenings under the stars. Inside, the layout is just as impressive and built for real life. The primary suite is conveniently located on the main level. The kitchen is the heart of the home, featuring floor-to-ceiling cabinetry and a massive island that’s practically begging for a charcuterie board and family or friends gathering. With 5 bedrooms and nearly 3,400 square feet, there’s plenty of space for a home office, a gym, or guests. There is a separate complete gym in the house. It's under Weddington school district and just minutes from everything Waxhaw has to offer. 8 minutes from Ballantyne. It’s rare to find a home that checks the "luxury" box while still feeling like a place you can actually kick your shoes off and relax. Come see why this one is different.
/u.realgeeks.media/mooresvillerealty/Logo_for_Header.png)
Additional Information
- Hoa Fee
- $570
- Hoa Fee Paid
- Semi-Annually
- Fireplace
- Yes
- Equipment
- Dishwasher, Disposal, Electric Oven, Gas Water Heater, Ice Maker, Microwave, Oven, Refrigerator
- Foundation
- Crawl Space
- Main Level Rooms
- Primary Bedroom, Kitchen, Family Room, Dining Room, Breakfast, Den, Bathroom-Full, Bathroom-Half
- Laundry Location
- Main Level
- Heating
- Forced Air
- Water
- County Water
- Sewer
- County Sewer
- Exterior Construction
- Hardboard Siding, Stone
- Parking
- Driveway, Attached Garage
- Driveway
- Concrete
- Elementary School
- Weddington
- Middle School
- Weddington
- High School
- Weddington
- Zoning
- AJ0
- Total Property HLA
- 3344
- Master on Main Level
- Yes
Mortgage Calculator
“ Based on information submitted to the MLS GRID as of . All data is obtained from various sources and may not have been verified by broker or MLS GRID. Supplied Open House Information is subject to change without notice. All information should be independently reviewed and verified for accuracy. Some IDX listings have been excluded from this website. Properties may or may not be listed by the office/agent presenting the information © 2026 Canopy MLS as distributed by MLS GRID”

Last Updated: