502 Wellington Hills Circle, Salisbury, NC 28147
- $215,000
- 3
- BD
- 3
- BA
- 1,511
- SqFt




Listing courtesy of TMR Realty, Inc.. mechelle.kuld@gmail.com
- List Price
- $215,000
- MLS#
- 4390526
- Status
- ACTIVE
- Days on Market
- 98
- Property Type
- Residential
- Year Built
- 1987
- Price Change
- ▼ $24,900 1787627021
- Bedrooms
- 3
- Bathrooms
- 3
- Full Baths
- 2
- Half Baths
- 1
- Living Area
- 1,511
- Sq Ft Total
- 1511
- County
- Rowan
- Subdivision
- Wellington Hills
- Special Conditions
- None
Property Description
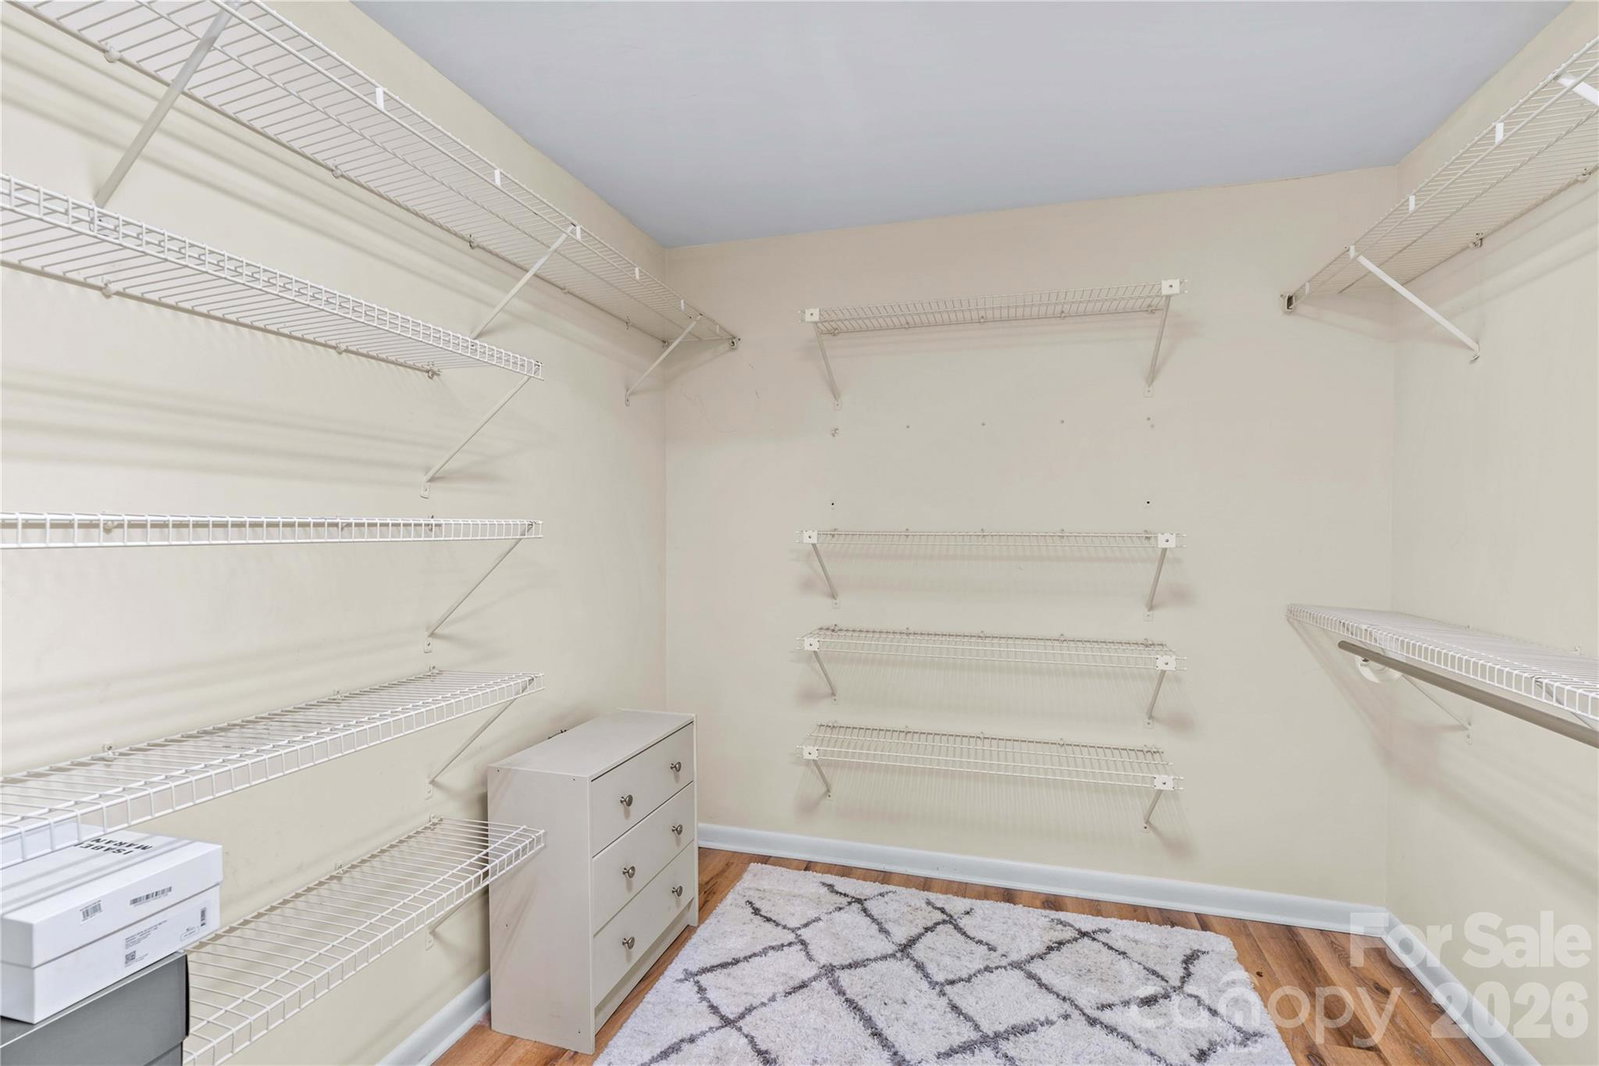
Rare opportunity to own a sought-after 3-bedroom condo in Wellington Hills! This well-maintained one-level home welcomes you with a bright, open floor plan designed for comfortable everyday living. The beautifully updated kitchen features granite countertops, a stylish tile backsplash, and stainless-steel appliances that convey with the home. The spacious dining and living areas showcase soaring vaulted ceilings, creating an airy and inviting atmosphere throughout. The generous primary suite offers exceptional storage with both a walk-in closet and an additional closet, while the well-appointed laundry room includes a utility sink and abundant storage space. Step outside to the cozy screened-in porch, the perfect place to enjoy your morning coffee, unwind after a long day or entertain family and friends year-round. Offering 3 bedrooms, 2.5 baths, and all living space on one level, this is a rare find within the community. New LVP flooring throughout and flat ceilings. Residents also enjoy access to the community's in-ground pool, clubhouse and dog park—just in time for summer fun! Conveniently located near shopping, dining, and everyday conveniences, this exceptional home combines comfort, style, and location. Don't miss your chance to make it yours—schedule your private showing today before it's gone!
/u.realgeeks.media/mooresvillerealty/Logo_for_Header.png)
Additional Information
- Hoa Fee
- $290
- Hoa Fee Paid
- Monthly
- Floor Coverings
- Vinyl
- Equipment
- Dishwasher, Electric Oven, Electric Range, Microwave
- Foundation
- Crawl Space
- Main Level Rooms
- Primary Bedroom, Bathroom-Full, Bathroom-Full, Bedroom(s), Bedroom(s), Kitchen, Dining Room, Living Room, Laundry, Bathroom-Half
- Laundry Location
- Laundry Room
- Heating
- Forced Air, Natural Gas
- Water
- City
- Sewer
- Public Sewer
- Exterior Construction
- Brick Partial, Wood
- Parking
- Parking Space(s)
- Driveway
- Asphalt, Paved
- Elementary School
- Unspecified
- Middle School
- Unspecified
- High School
- Unspecified
- Total Property HLA
- 1511
Mortgage Calculator
“ Based on information submitted to the MLS GRID as of . All data is obtained from various sources and may not have been verified by broker or MLS GRID. Supplied Open House Information is subject to change without notice. All information should be independently reviewed and verified for accuracy. Some IDX listings have been excluded from this website. Properties may or may not be listed by the office/agent presenting the information © 2026 Canopy MLS as distributed by MLS GRID”

Last Updated: