212 Riva Ridge Drive, Fairview, NC 28730
- $620,000
- 4
- BD
- 3
- BA
- 2,339
- SqFt




Listing courtesy of Seller Solutions. john.sellersolutions@gmail.com
- List Price
- $620,000
- MLS#
- 4390923
- Status
- ACTIVE
- Days on Market
- 88
- Property Type
- Residential
- Year Built
- 1989
- Bedrooms
- 4
- Bathrooms
- 3
- Full Baths
- 3
- Lot Size
- 40,946
- Lot Size Area
- 0.9400000000000001
- Living Area
- 2,339
- Sq Ft Total
- 2339
- County
- Buncombe
- Subdivision
- Fairview Downs
- Special Conditions
- None
Property Description
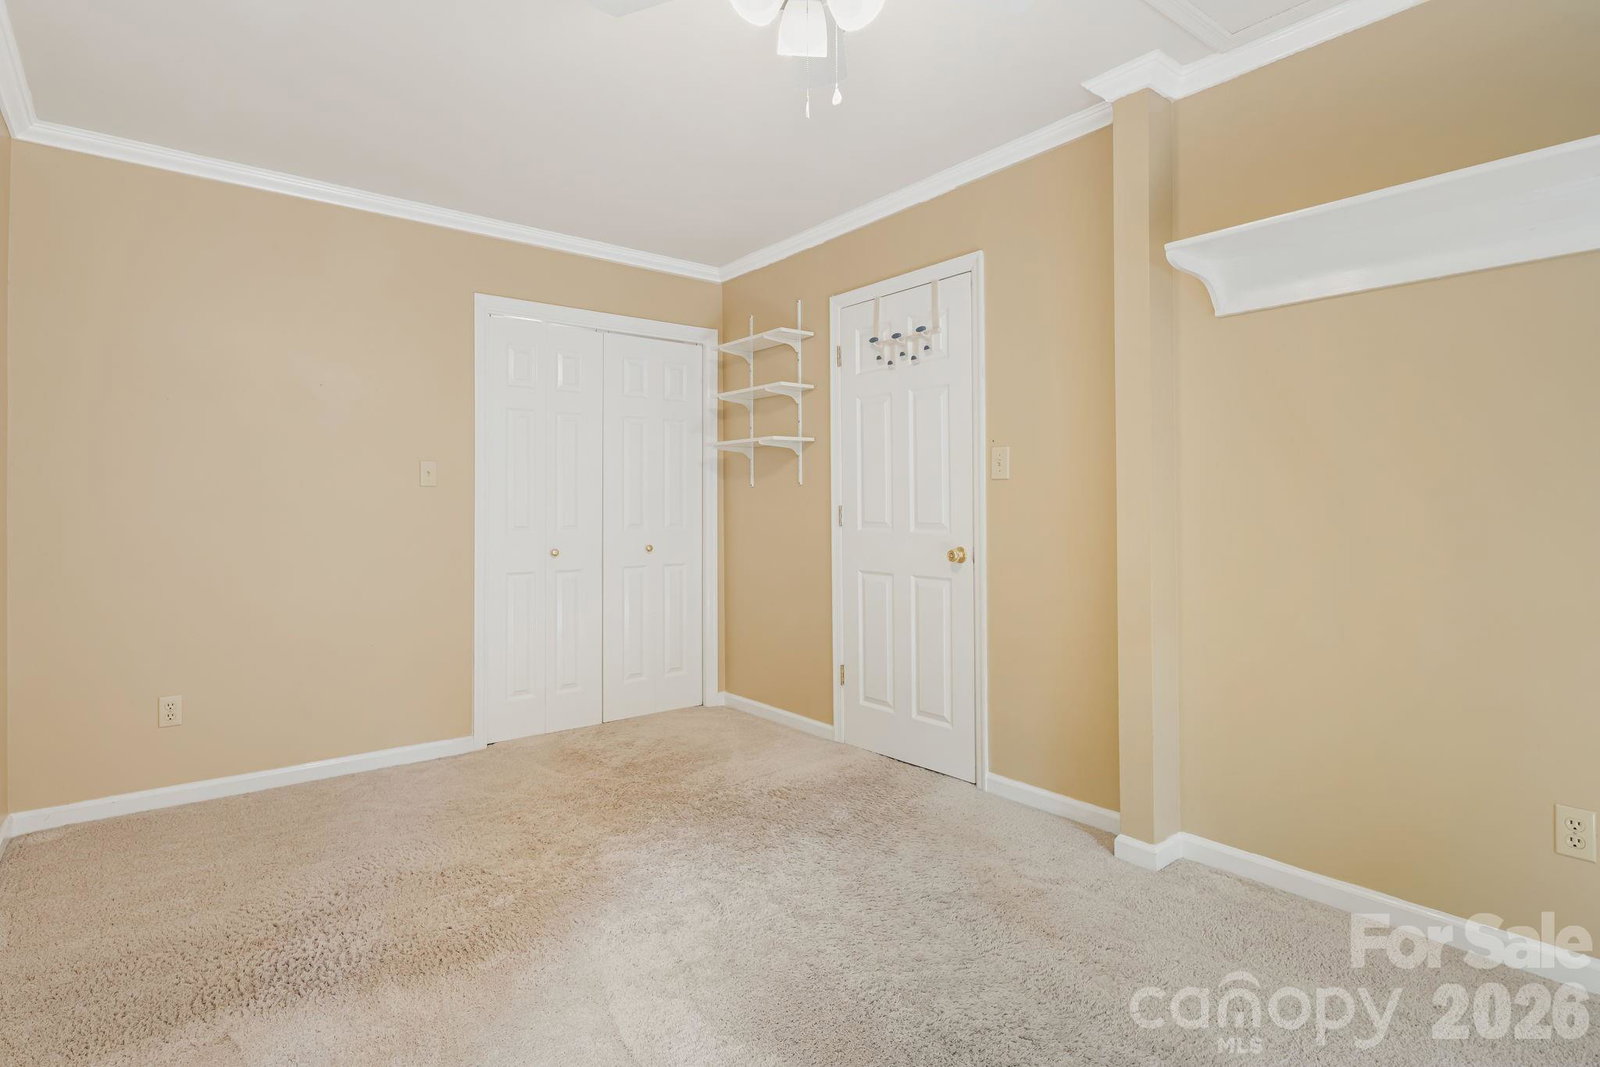
Welcome to this beautifully maintained 4-bedroom, 3-bathroom home in the desirable gated community of Fairview Downs, located less than 15 minutes from downtown Asheville. The main level features a spacious primary suite with a walk-in closet and an ensuite bath with heated floors. Upstairs offers three generously sized bedrooms and a large full bath, perfect for guests or family. The finished lower level—with private entrance and full bath—provides flexible space for a family room, guest suite, office, or potential rental. Outdoor living includes a covered front porch, back deck, and peaceful patio overlooking a large yard perfect for play, relaxation or gardening. The attached two car garage is heated and cooled, making it an ideal spot for hobbies, home gym, or workshop. Three car garage provides plenty of parking for vehicles with additional storage space. This home blends comfort, space, and versatility in a community with a beautiful park—ideal for those seeking quality living.
/u.realgeeks.media/mooresvillerealty/Logo_for_Header.png)
Additional Information
- Community Features
- Gated, Picnic Area, Playground, Recreation Area, Sidewalks, Sport Court, Walking Trails
- Fireplace
- Yes
- Interior Features
- Attic Other, Breakfast Bar, Entrance Foyer, Pantry, Storage, Walk-In Closet(s)
- Floor Coverings
- Carpet, Laminate, Hardwood, Tile
- Equipment
- Convection Oven, Dishwasher, Disposal, Electric Oven, Exhaust Hood, Freezer, Gas Cooktop, Oven, Refrigerator, Self Cleaning Oven
- Foundation
- Slab
- Main Level Rooms
- Primary Bedroom, Kitchen, Dining Room, Living Room, Bathroom-Full
- Laundry Location
- Common Area, Inside, Main Level
- Heating
- Central
- Water
- City
- Sewer
- Septic Installed
- Exterior Features
- Storage, Other - See Remarks
- Exterior Construction
- Block, Vinyl
- Roof
- Architectural Shingle
- Parking
- Driveway, Attached Garage, Detached Garage, Garage Faces Front, Garage Faces Side
- Driveway
- Asphalt, Concrete, Paved
- Lot Description
- Cleared, Cul-De-Sac, Orchard(s), Private, Wooded
- Elementary School
- Fairview
- Middle School
- Cane Creek
- High School
- AC Reynolds
- Zoning
- OU
- Total Property HLA
- 2339
- Master on Main Level
- Yes
Mortgage Calculator
“ Based on information submitted to the MLS GRID as of . All data is obtained from various sources and may not have been verified by broker or MLS GRID. Supplied Open House Information is subject to change without notice. All information should be independently reviewed and verified for accuracy. Some IDX listings have been excluded from this website. Properties may or may not be listed by the office/agent presenting the information © 2026 Canopy MLS as distributed by MLS GRID”

Last Updated: