808 Lyndon Station Drive, Pineville, NC 28134
- $419,900
- 3
- BD
- 3
- BA
- 1,972
- SqFt




Listing courtesy of Keller Williams South Park. whitney.burch@redbudgroup.com
- List Price
- $419,900
- MLS#
- 4391345
- Status
- ACTIVE
- Days on Market
- 87
- Property Type
- Residential
- Architectural Style
- Cottage
- Year Built
- 2019
- Price Change
- ▼ $10,000 1787339642
- Bedrooms
- 3
- Bathrooms
- 3
- Full Baths
- 2
- Half Baths
- 1
- Lot Size
- 2,613
- Lot Size Area
- 0.06
- Living Area
- 1,972
- Sq Ft Total
- 1972
- County
- Mecklenburg
- Subdivision
- Chadwick Park
- Special Conditions
- None
Property Description
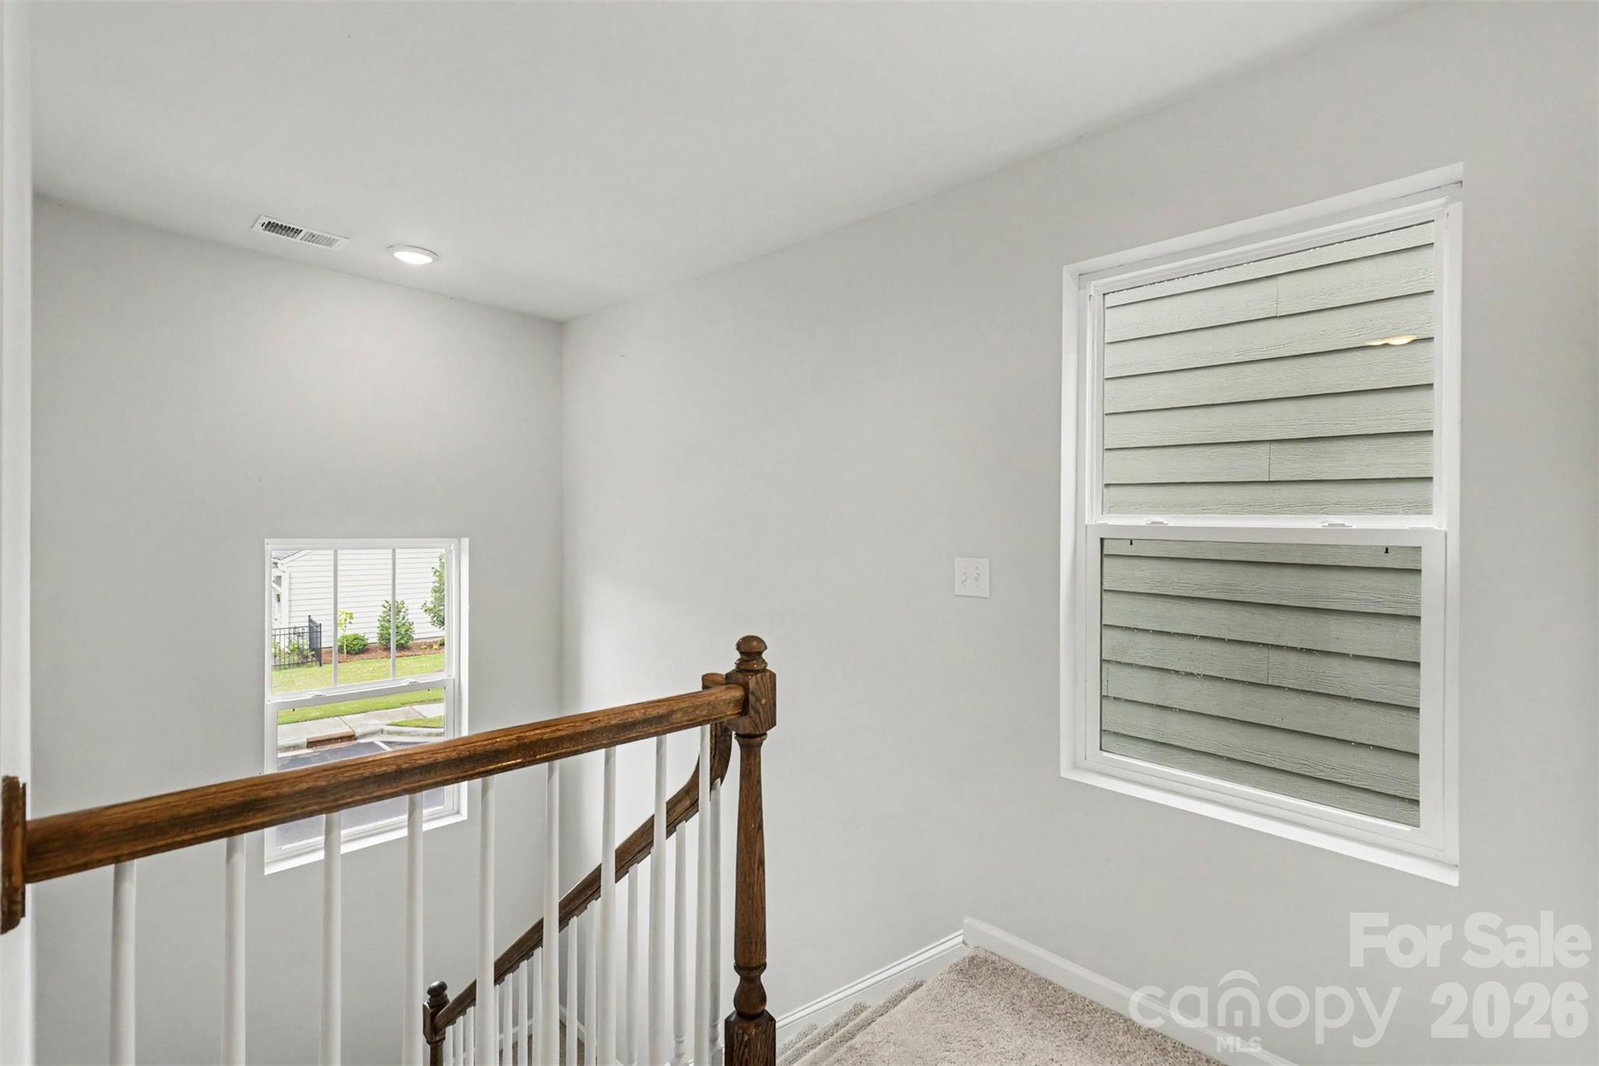
This beautiful home features an open floor plan designed for comfortable living and easy entertaining. The first level includes a private study with elegant French doors, a cozy fireplace, and a spacious living area that flows seamlessly into the kitchen. The well-appointed kitchen boasts white cabinetry, under-cabinet lighting, granite countertops, stainless steel appliances, and a gas cooktop. A washer and dryer are included, making this home truly move-in ready. Step outside to enjoy the private patio, which leads to an attached double garage. Conveniently located in the heart of Pineville, you’ll be just minutes from restaurants, shopping, and entertainment. Don’t miss this opportunity to own a beautiful home that combines style, convenience, and an exceptional location.
/u.realgeeks.media/mooresvillerealty/Logo_for_Header.png)
Additional Information
- Hoa Fee
- $125
- Hoa Fee Paid
- Monthly
- Community Features
- Sidewalks, Street Lights
- Fireplace
- Yes
- Interior Features
- Attic Stairs Pulldown, Cable Prewire, Kitchen Island, Open Floorplan, Pantry, Storage, Walk-In Closet(s)
- Floor Coverings
- Carpet, Tile, Vinyl
- Equipment
- Dishwasher, Disposal, Electric Oven, Electric Water Heater, ENERGY STAR Qualified Refrigerator, Exhaust Hood, Gas Cooktop, Microwave, Refrigerator with Ice Maker, Wall Oven, Washer/Dryer
- Foundation
- Slab
- Main Level Rooms
- Kitchen, Living Room, Dining Area, Office, Bathroom-Half
- Laundry Location
- Electric Dryer Hookup, Inside, Laundry Room, Upper Level, Washer Hookup
- Heating
- Forced Air, Natural Gas, Zoned
- Water
- City
- Sewer
- Public Sewer
- Exterior Construction
- Fiber Cement
- Roof
- Architectural Shingle
- Parking
- Driveway, Attached Garage, Garage Door Opener, Garage Faces Rear
- Driveway
- Concrete, Paved
- Elementary School
- Pineville
- Middle School
- Quail Hollow
- High School
- South Mecklenburg
- Total Property HLA
- 1972
Mortgage Calculator
“ Based on information submitted to the MLS GRID as of . All data is obtained from various sources and may not have been verified by broker or MLS GRID. Supplied Open House Information is subject to change without notice. All information should be independently reviewed and verified for accuracy. Some IDX listings have been excluded from this website. Properties may or may not be listed by the office/agent presenting the information © 2026 Canopy MLS as distributed by MLS GRID”

Last Updated: