5666 Gold Creek Bay Drive, Hickory, NC 28601
- $359,000
- 3
- BD
- 3
- BA
- 1,698
- SqFt






Listing courtesy of Keller Williams High Country. aarisbiddix@kw.com
- List Price
- $359,000
- MLS#
- 4392096
- Status
- ACTIVE
- Days on Market
- 94
- Property Type
- Residential
- Year Built
- 1995
- Price Change
- ▼ $10,000 1784158888
- Bedrooms
- 3
- Bathrooms
- 3
- Full Baths
- 2
- Half Baths
- 1
- Lot Size
- 14,810
- Lot Size Area
- 0.34
- Living Area
- 1,698
- Sq Ft Total
- 1698
- County
- Caldwell
- Subdivision
- Gold Creek Estates
- Special Conditions
- None
- Waterfront Features
- Boat Ramp Community, Boat Slip Community
Property Description
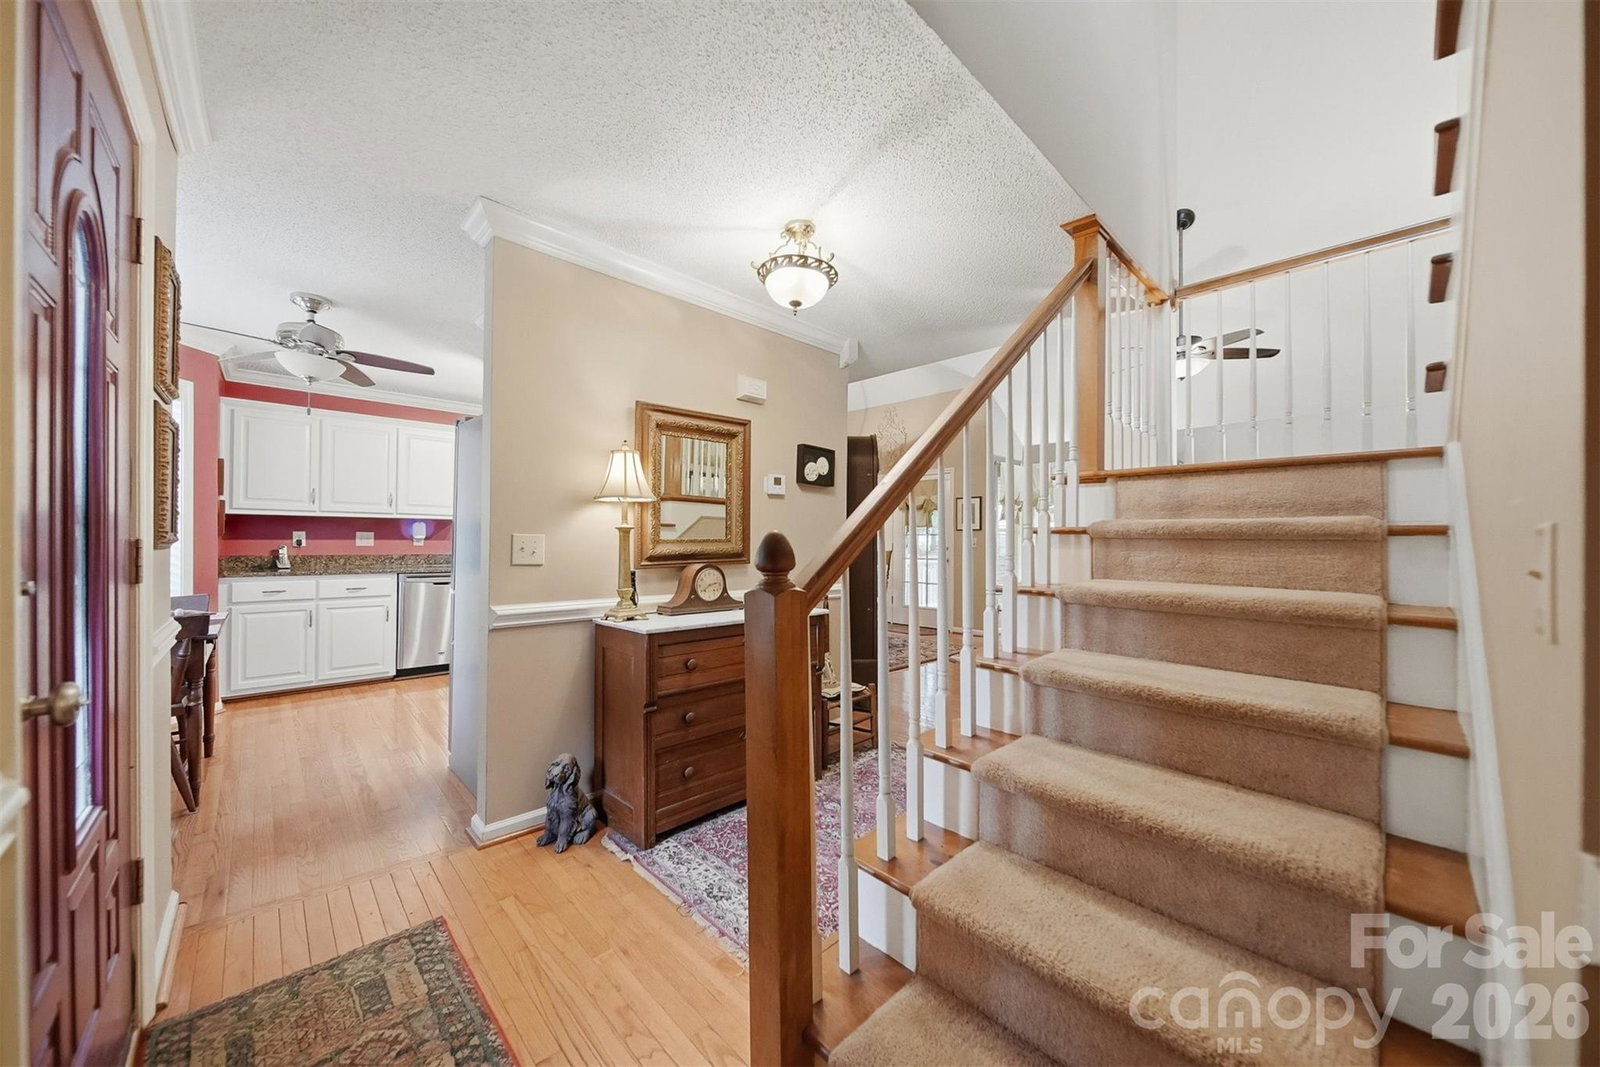
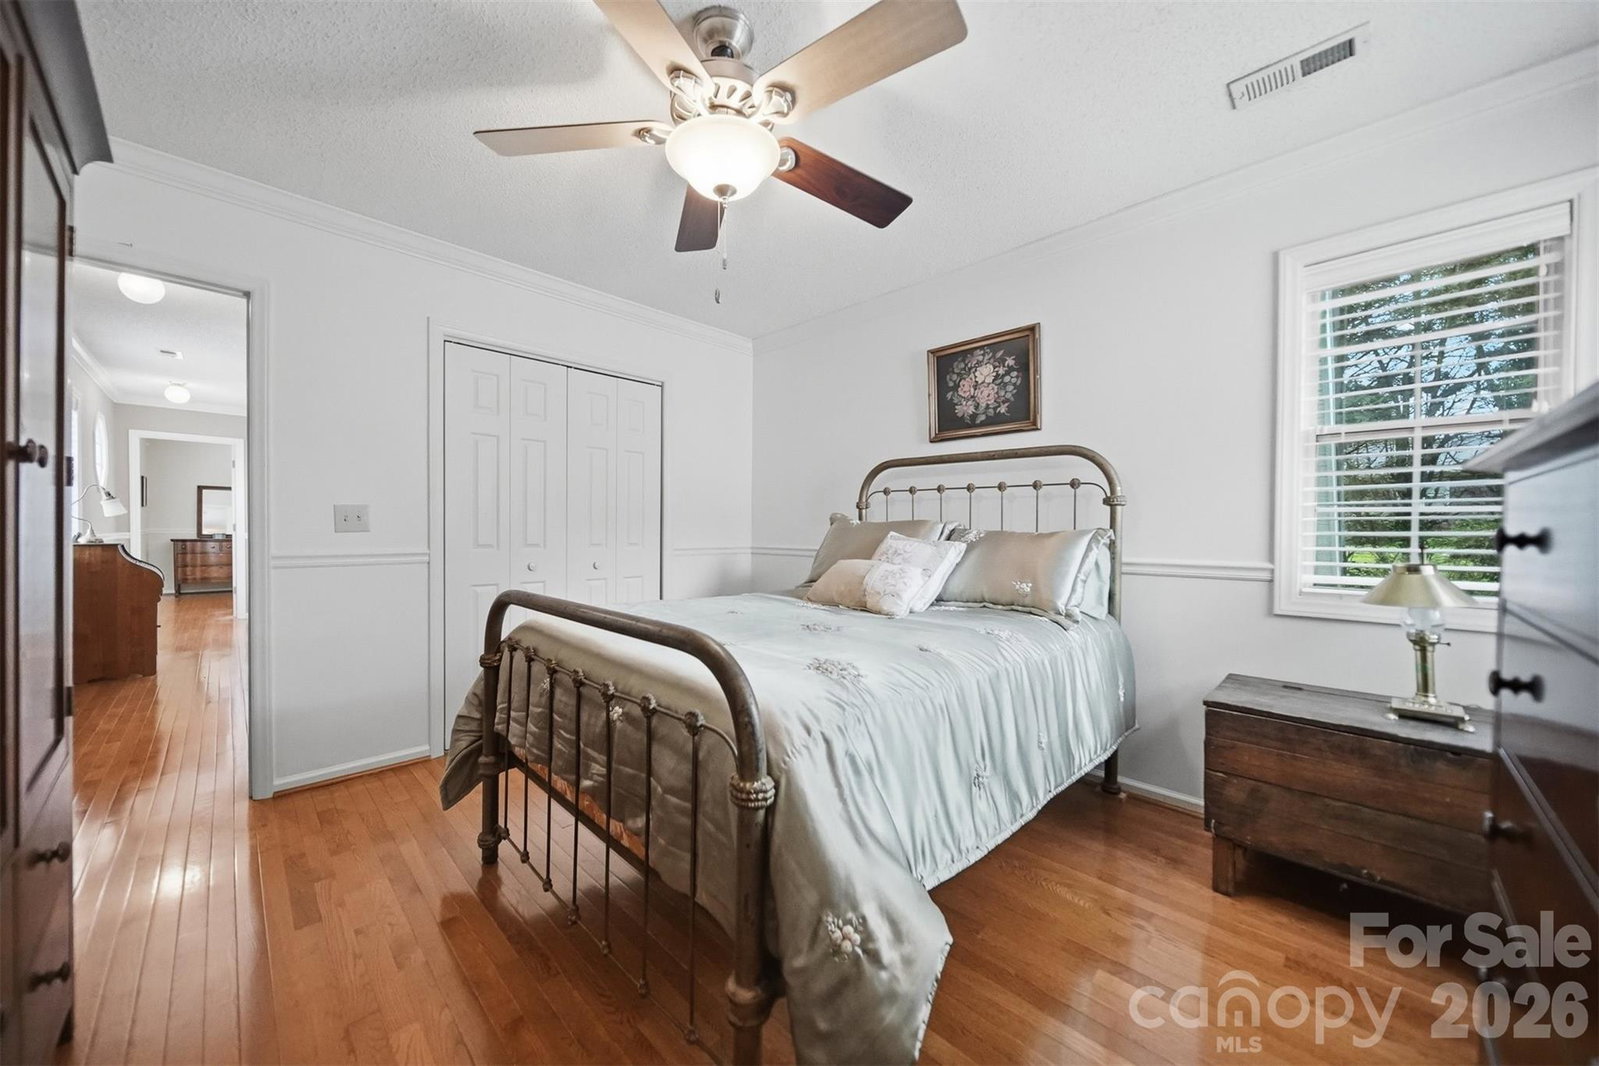
Welcome to this beautifully maintained home in the highly desirable Gold Creek Estates lakefront community! Featuring gorgeous hardwood floors throughout, this home offers a warm and inviting layout designed for comfortable everyday living.The main level boasts a spacious great room and dining area with soaring vaulted ceilings, creating an open and airy atmosphere. The well-appointed kitchen provides ample workspace and storage, while a convenient half bath is perfect for guests. The primary suite is also located on the main level and includes a private bath and walk-in closet. Upstairs, you’ll find two generously sized bedrooms, a full bathroom, and walk-in attic storage, providing plenty of space for family, guests, or hobbies. Additional features include an attached two-car garage and a separate storage building for all your tools and outdoor equipment. Residents of Gold Creek Estates enjoy access to a lakefront common area with a floating dock, boat ramp, and picnic shelter—perfect for spending time on the water and enjoying the beauty of Lake Hickory. Don’t miss this opportunity to enjoy lake community living in one of the area’s most sought-after neighborhoods!
/u.realgeeks.media/mooresvillerealty/Logo_for_Header.png)
Additional Information
- Hoa Fee
- $224
- Hoa Fee Paid
- Annually
- Community Features
- Lake Access, Picnic Area
- Equipment
- Dishwasher, Electric Range, Electric Water Heater, Microwave, Refrigerator
- Foundation
- Crawl Space
- Main Level Rooms
- Primary Bedroom, Bathroom-Full, Bathroom-Half, Great Room, Dining Area, Kitchen
- Laundry Location
- In Hall, Upper Level
- Heating
- Heat Pump
- Water
- County Water
- Sewer
- Septic Installed
- Exterior Construction
- Synthetic Stucco
- Parking
- Attached Garage
- Driveway
- Concrete, Paved
- Elementary School
- Granite Falls
- Middle School
- Granite Falls
- High School
- South Caldwell
- Total Property HLA
- 1698
- Master on Main Level
- Yes
Mortgage Calculator
“ Based on information submitted to the MLS GRID as of . All data is obtained from various sources and may not have been verified by broker or MLS GRID. Supplied Open House Information is subject to change without notice. All information should be independently reviewed and verified for accuracy. Some IDX listings have been excluded from this website. Properties may or may not be listed by the office/agent presenting the information © 2026 Canopy MLS as distributed by MLS GRID”

Last Updated: