975 Jay Burke Road, Taylorsville, NC 28681
- $259,900
- 3
- BD
- 2
- BA
- 1,512
- SqFt




Listing courtesy of Hartness Hometown Properties. michellehartnessresults@gmail.com
- List Price
- $259,900
- MLS#
- 4392183
- Status
- ACTIVE
- Days on Market
- 43
- Property Type
- Residential
- Year Built
- 2014
- Price Change
- ▼ $5,000 1783069584
- Bedrooms
- 3
- Bathrooms
- 2
- Full Baths
- 2
- Lot Size
- 70,567
- Lot Size Area
- 1.62
- Living Area
- 1,512
- Sq Ft Total
- 1512
- County
- Alexander
- Subdivision
- none
- Special Conditions
- None
Property Description
If you are looking for a move-in ready, one level living, space without too much upkeep and a great location that offers privacy and convenience then you should check out this 3 bedroom/2 bath home situated on approximately 1.60 acres in Taylorsville NC. This manufactured home offers a large primary bedroom with ensuite and walk-in closet, 2 guest bedrooms, a guest bathroom, den, family room and dining space. The floorplan is perfect for entertaining while still offering some separation if preferred. The windows in this home were upgraded from your typical manufactured home windows and sheetrock walls were installed in the main areas of the home. Within the last year, sellers have updated the flooring throughout the main areas and bedrooms and freshly painted a large portion of the interior and replaced deck boards and railings. A separate 20x20 metal building with electricity offers storage or a workshop/hobby area while the spacious yard offers a private space to retreat to and sit by the firepit. Just minutes from Taylorsville and a short drive to Wilkesboro and surrounding counties. SELLERS ARE OFFERING A $500 CREDIT TOWARDS A HOME WARRANTY WITH AN ACCEPTABLE OFFER! SHOWINGS WILL BEGIN 6/16 AND PROFESSIONAL PHOTOS WILL BE ADDED PRIOR TO THAT DATE.
/u.realgeeks.media/mooresvillerealty/Logo_for_Header.png)
Additional Information
- Interior Features
- Breakfast Bar, Walk-In Closet(s)
- Floor Coverings
- Carpet, Laminate, Linoleum
- Equipment
- Dishwasher, Disposal, Electric Range, Electric Water Heater, Exhaust Hood, Ice Maker, Refrigerator with Ice Maker
- Foundation
- Crawl Space
- Main Level Rooms
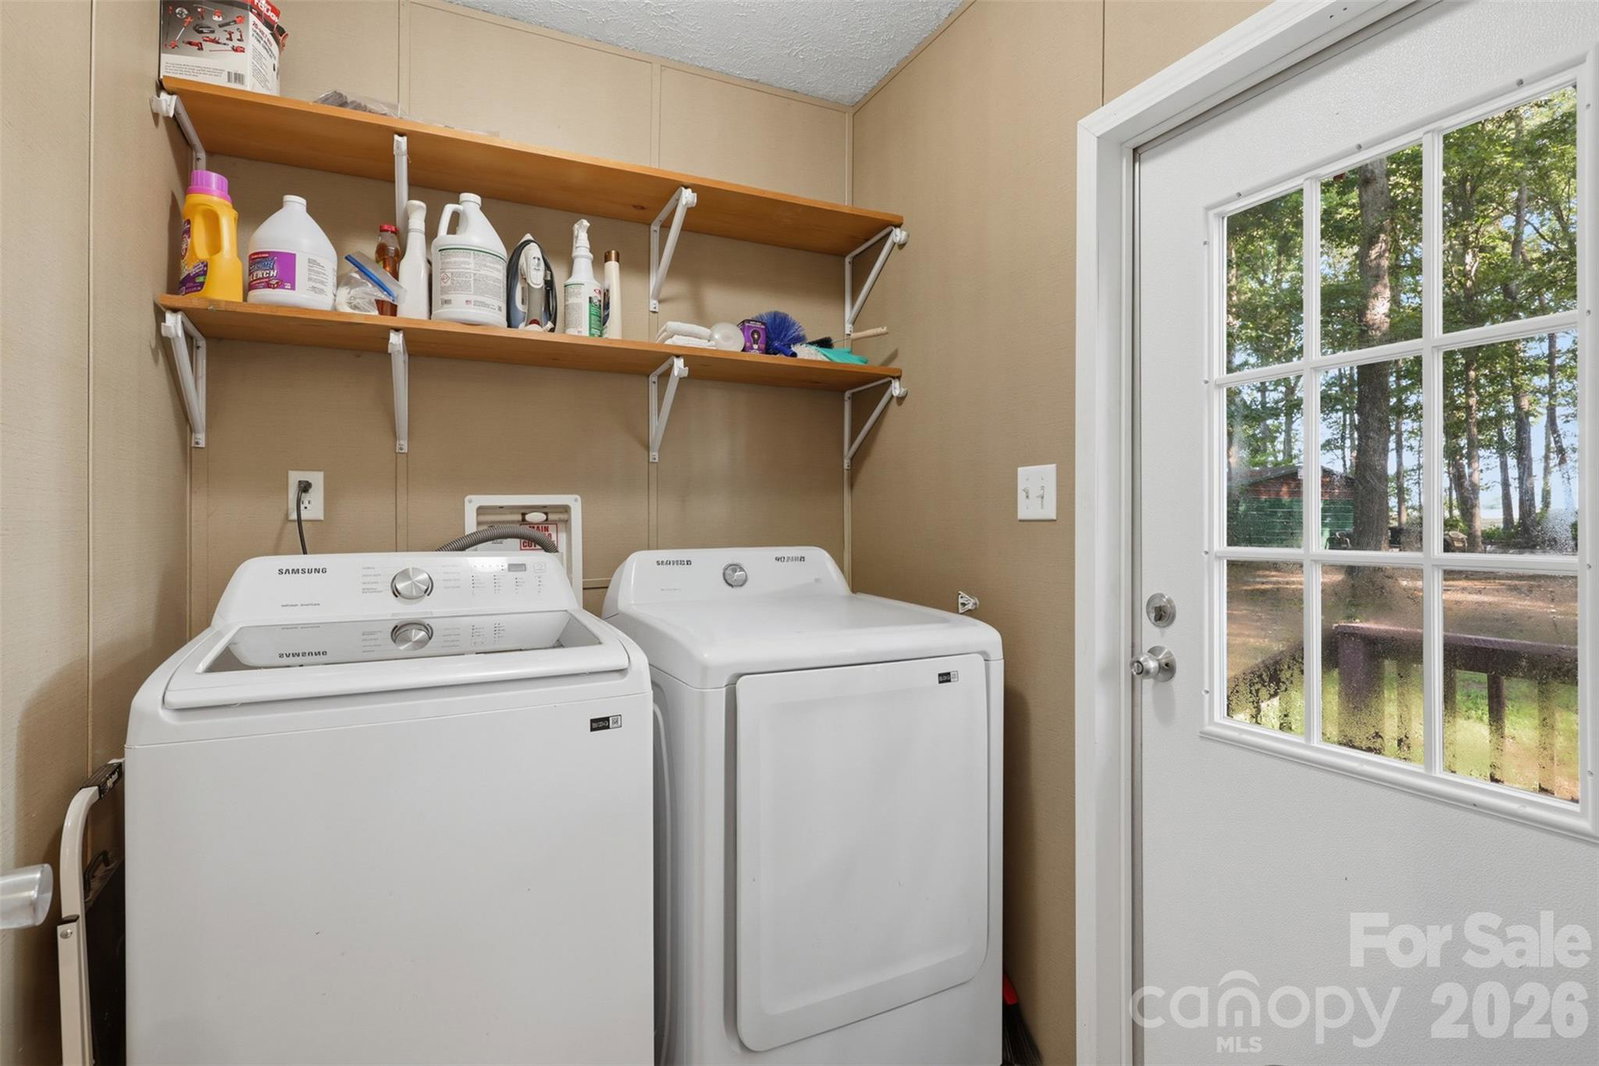
- Primary Bedroom, Bedroom(s), Laundry
- Laundry Location
- Mud Room
- Heating
- Heat Pump
- Water
- County Water
- Sewer
- Septic Installed
- Exterior Features
- Fire Pit
- Exterior Construction
- Brick Partial, Vinyl
- Parking
- Detached Carport, Driveway
- Driveway
- Gravel, Paved
- Elementary School
- Sugarloaf
- Middle School
- East Alexander
- High School
- Alexander Central
- Total Property HLA
- 1512
- Master on Main Level
- Yes
Mortgage Calculator
“ Based on information submitted to the MLS GRID as of . All data is obtained from various sources and may not have been verified by broker or MLS GRID. Supplied Open House Information is subject to change without notice. All information should be independently reviewed and verified for accuracy. Some IDX listings have been excluded from this website. Properties may or may not be listed by the office/agent presenting the information © 2026 Canopy MLS as distributed by MLS GRID”

Last Updated: