733 Plantation Drive Extension, Rutherfordton, NC 28139
- $975,000
- 4
- BD
- 3
- BA
- 2,994
- SqFt




Listing courtesy of Keller Williams Mtn Partners, LLC. patgray@kw.com
- List Price
- $975,000
- MLS#
- 4392931
- Status
- ACTIVE
- Days on Market
- 92
- Property Type
- Residential
- Year Built
- 2008
- Price Change
- ▼ $125,000 1786154713
- Bedrooms
- 4
- Bathrooms
- 3
- Full Baths
- 3
- Lot Size
- 26,136
- Lot Size Area
- 0.6000000000000001
- Living Area
- 2,994
- Sq Ft Total
- 2994
- County
- Rutherford
- Subdivision
- Cleghorn Plantation
- Special Conditions
- None
Property Description
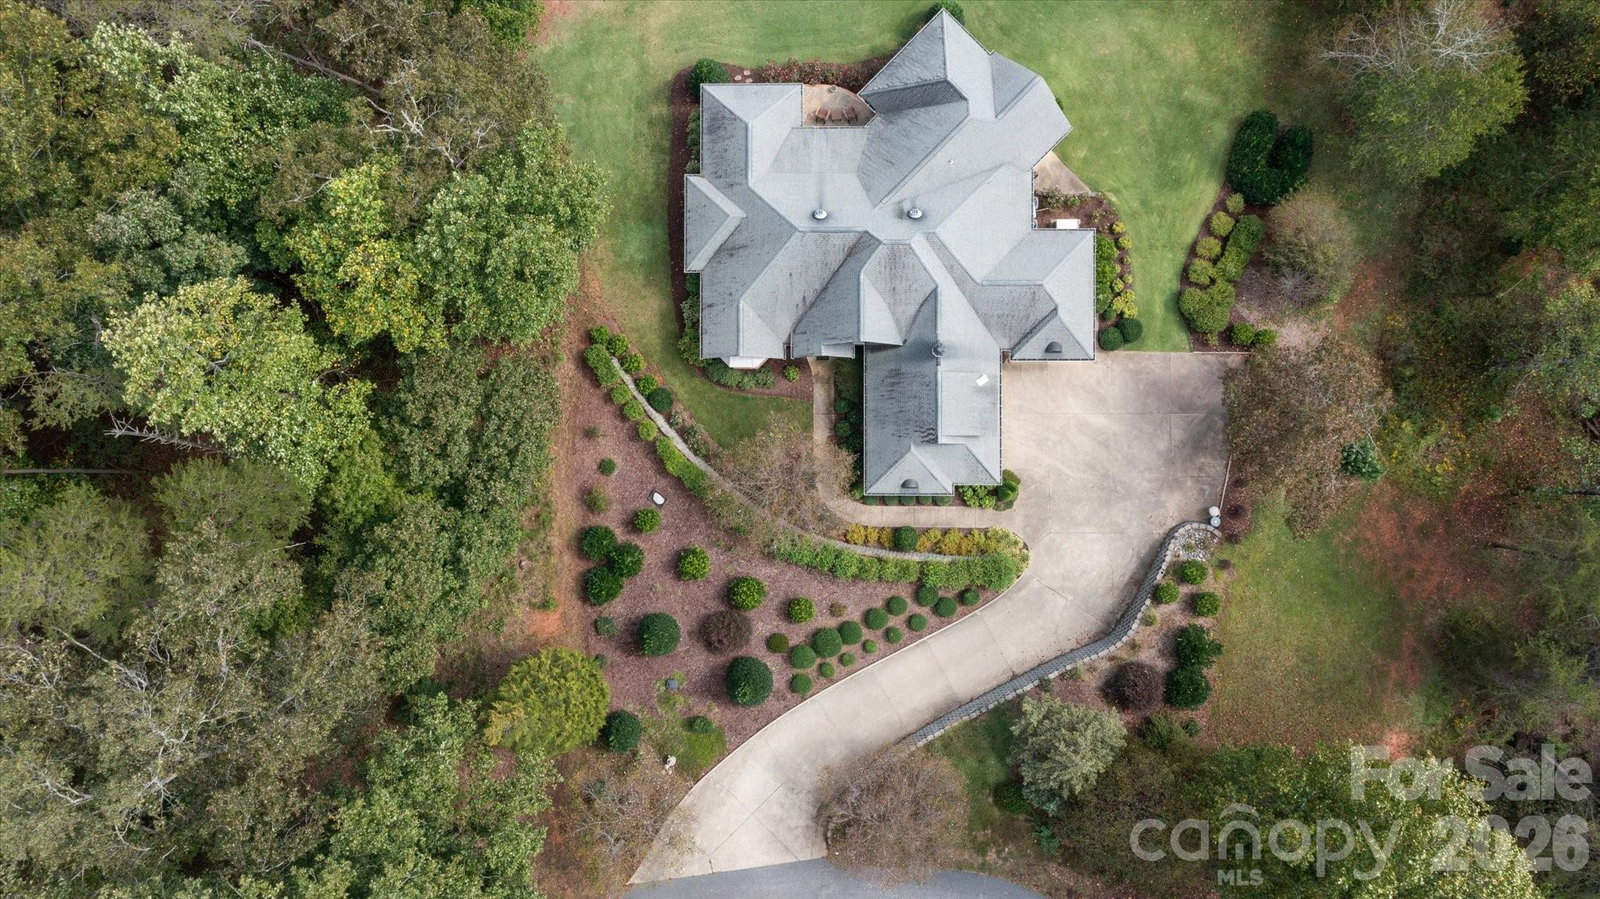
This stunning home overlooks the 17th green at Cleghorn Golf Course and boasts four bedrooms and three bathrooms on the main level. The premier landscaping and sprawling porches make this property perfect for both entertaining and relaxing. Cruise right out of your golf cart garage and down the cart path to the sports club with a full service restaurant, 18 hole golf course, swimming pool, and sporting courts. The interior of this magnificent home includes vaulted and tray ceilings, upscale open kitchen, wood and tile floors, plantation shutters, over-sized dining room, office, walk-in closet, and walk-in open shower. Plenty of storage in the fully encapsulated crawlspace as well. Minutes from Rutherfordton, Forest City, Lake Lure, and the Tryon International Equestrian Center.
/u.realgeeks.media/mooresvillerealty/Logo_for_Header.png)
Additional Information
- Community Features
- Clubhouse, Game Court, Golf, Outdoor Pool, Pond, Putting Green, Sport Court, Tennis Court(s)
- Fireplace
- Yes
- Interior Features
- Attic Walk In, Breakfast Bar, Kitchen Island, Open Floorplan, Split Bedroom, Walk-In Closet(s)
- Floor Coverings
- Carpet, Tile, Wood
- Equipment
- Convection Oven, Dishwasher, Disposal, Double Oven, Down Draft, Dryer, Gas Range, Ice Maker, Microwave, Refrigerator, Tankless Water Heater, Washer
- Foundation
- Crawl Space
- Main Level Rooms
- Primary Bedroom, Bedroom(s), Bedroom(s), Bedroom(s), Kitchen, Living Room, Dining Room, Laundry, Bathroom-Full, Bathroom-Full, Bathroom-Full, Breakfast
- Laundry Location
- Laundry Room, Main Level
- Heating
- Heat Pump
- Water
- Well
- Sewer
- Septic Installed
- Exterior Features
- In-Ground Irrigation
- Exterior Construction
- Brick Full
- Roof
- Fiberglass
- Parking
- Golf Cart Garage
- Driveway
- Concrete, Paved
- Lot Description
- On Golf Course, Pond(s), Views
- Elementary School
- Unspecified
- Middle School
- Unspecified
- High School
- Unspecified
- Total Property HLA
- 2994
- Master on Main Level
- Yes
Mortgage Calculator
“ Based on information submitted to the MLS GRID as of . All data is obtained from various sources and may not have been verified by broker or MLS GRID. Supplied Open House Information is subject to change without notice. All information should be independently reviewed and verified for accuracy. Some IDX listings have been excluded from this website. Properties may or may not be listed by the office/agent presenting the information © 2026 Canopy MLS as distributed by MLS GRID”

Last Updated: