601 Malcolm Boulevard, Connelly Springs, NC 28612
- $289,000
- 4
- BD
- 2
- BA
- 1,907
- SqFt




Listing courtesy of Huffman Realty Group, LLC. brandy.hrg@gmail.com
- List Price
- $289,000
- MLS#
- 4393158
- Status
- ACTIVE
- Days on Market
- 87
- Property Type
- Residential
- Distressed Property
- Yes
- Year Built
- 1944
- Price Change
- ▼ $6,000 1786064366
- Bedrooms
- 4
- Bathrooms
- 2
- Full Baths
- 2
- Lot Size
- 31,798
- Lot Size Area
- 0.73
- Living Area
- 1,907
- Sq Ft Total
- 1907
- County
- Burke
- Subdivision
- No Neighborhood
- Special Conditions
- Undisclosed
Property Description
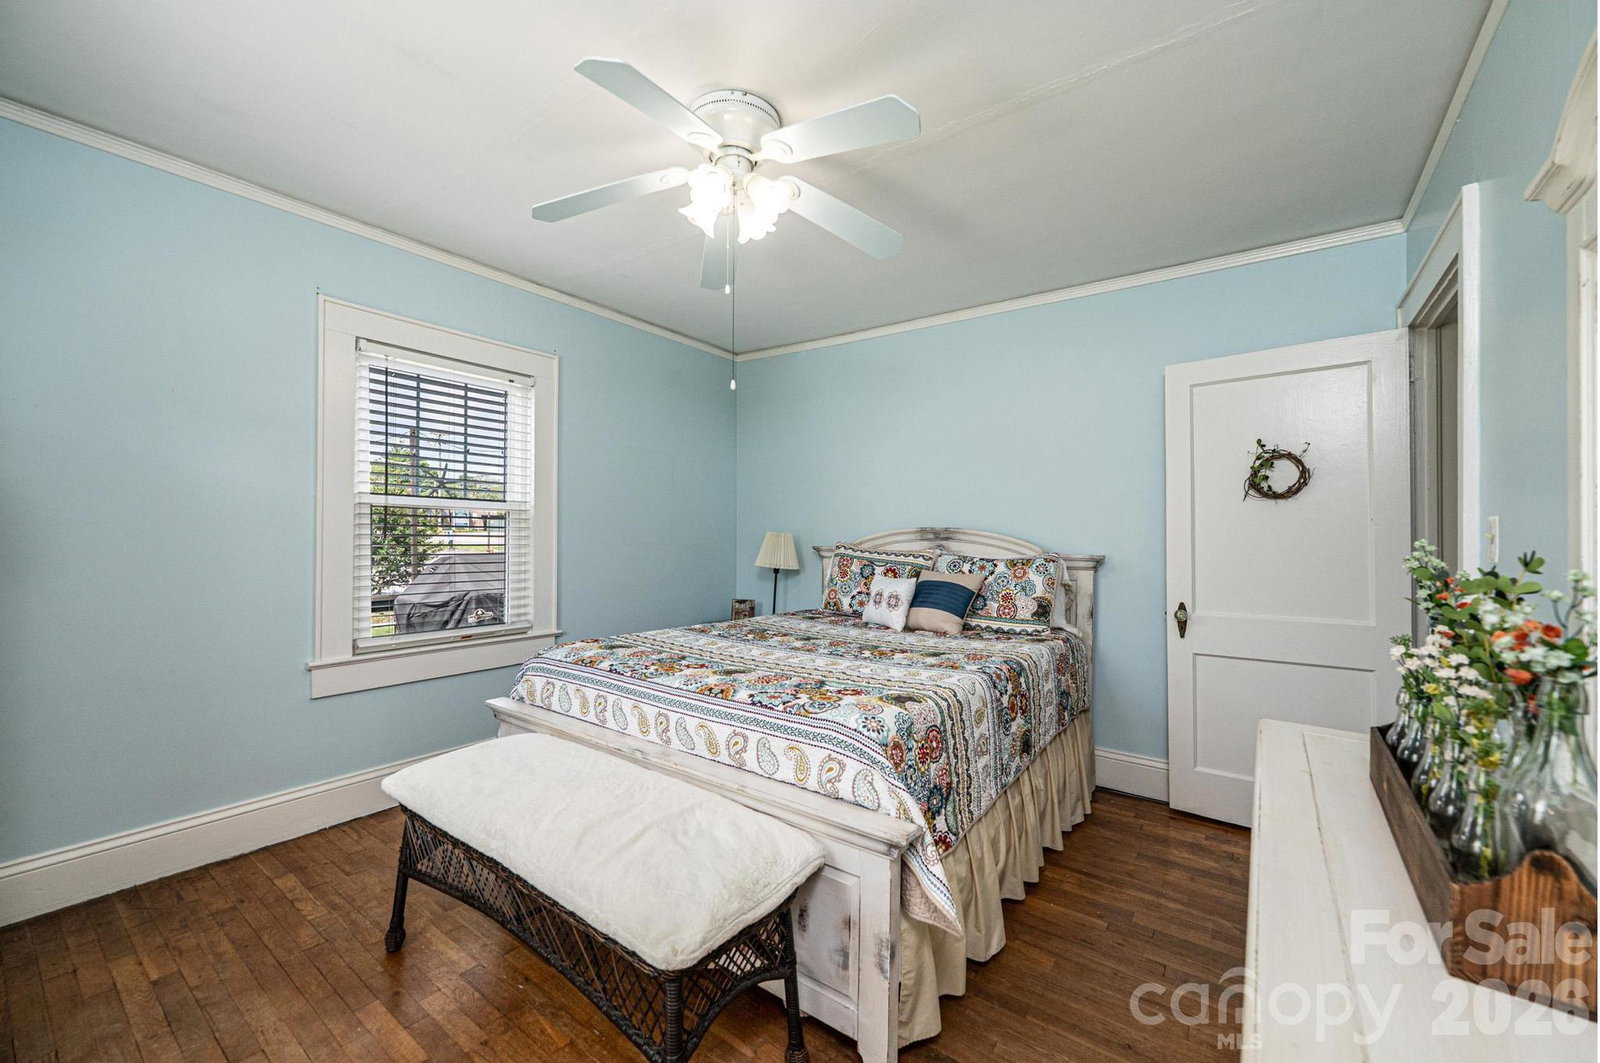
Step into the timeless charm of this spacious 4-bedroom, 2-bath home offering over 1,900 square feet of heated living space in the heart of Rutherford College. From the moment you enter, you'll appreciate the bright and inviting atmosphere created by abundant windows that fill the home with natural light. The main level features a functional kitchen, dining room, spacious living room, primary bedroom, full hall bath, and a secondary bedroom, providing convenient main-level living options. Upstairs, you'll find two additional bedrooms and a second full bath, offering flexibility for family, guests, hobbies, or a home office. Adding to the home's functionality is an approximately 155-square-foot laundry room on the main level. Providing additional space for storage, organization, or everyday household needs. Need even more storage? The unfinished basement offers plenty of room for seasonal items, tools, and more. Conveniently located in Rutherford College, this home is close to parks, healthcare facilities, shopping, and dining. Enjoy easy access to Highway 70 and Interstate 40, with Charlotte and Asheville both approximately 45 minutes away, making it an excellent location for commuters and those who enjoy everything Western North Carolina has to offer. The property is located within Rutherford College's Central Business District. See the associated documents for permitted uses and additional commercial zoning information. Come experience the character, space, and convenience this charming property has to offer!
/u.realgeeks.media/mooresvillerealty/Logo_for_Header.png)
Additional Information
- Fireplace
- Yes
- Floor Coverings
- Tile, Vinyl, Wood
- Equipment
- Gas Range
- Foundation
- Basement, Crawl Space
- Main Level Rooms
- Kitchen, Dining Room, Living Room, Primary Bedroom, Bathroom-Full, Bedroom(s)
- Laundry Location
- Mud Room
- Heating
- Forced Air, Natural Gas
- Water
- Public
- Sewer
- Public Sewer
- Exterior Construction
- Vinyl
- Roof
- Composition
- Parking
- Driveway
- Driveway
- Gravel, Stone, Paved
- Lot Description
- Cleared, Corner Lot, Level
- Elementary School
- Valdese
- Middle School
- Heritage
- High School
- Jimmy C Draughn
- Total Property HLA
- 1907
- Master on Main Level
- Yes
Mortgage Calculator
“ Based on information submitted to the MLS GRID as of . All data is obtained from various sources and may not have been verified by broker or MLS GRID. Supplied Open House Information is subject to change without notice. All information should be independently reviewed and verified for accuracy. Some IDX listings have been excluded from this website. Properties may or may not be listed by the office/agent presenting the information © 2026 Canopy MLS as distributed by MLS GRID”

Last Updated: