Share this with your friends


704.663.0990
Real Estate Company
826 S College Avenue, Newton, NC 28658
- $459,000
- 3
- BD
- 4
- BA
- 4,153
- SqFt




Listing courtesy of RE/MAX A-Team. sandyking-eller@remax.net
- List Price
- $459,000
- MLS#
- 4394019
- Status
- ACTIVE
- Days on Market
- 117
- Property Type
- Residential
- Architectural Style
- Traditional
- Distressed Property
- Yes
- Year Built
- 1955
- Price Change
- ▼ $16,000 1790373661
- Bedrooms
- 3
- Bathrooms
- 4
- Full Baths
- 3
- Half Baths
- 1
- Lot Size
- 66,646
- Lot Size Area
- 1.53
- Living Area
- 4,153
- Sq Ft Total
- 4153
- County
- Catawba
- Subdivision
- No Neighborhood
- Special Conditions
- Estate
Property Description
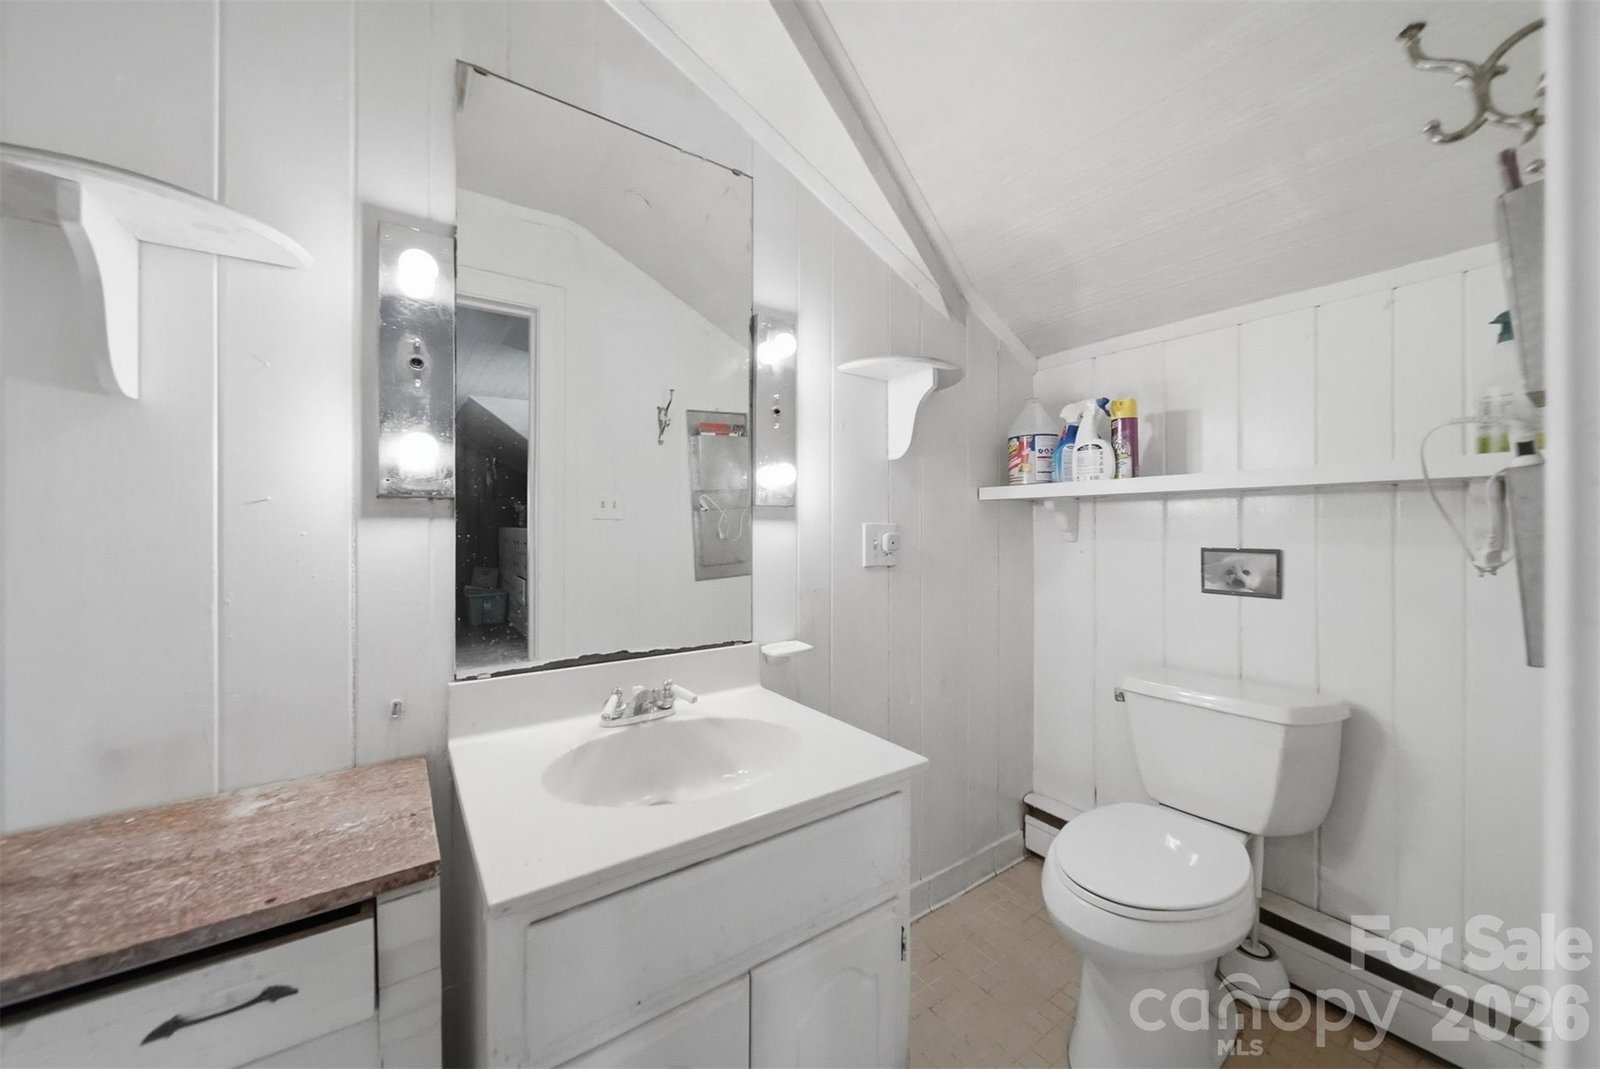
Timeless quality...a custom home built in 1955 by Glenn Yount, This exceptional home is a testament to the craftsmanship and quality construction of a bygone era. Offering generous living spaces throughout, this home features a spacious living room and formal dining room along with an oversized family room designed for gathering, entertaining and everyday living. There is even a bonus room that could serve as a media room or flex space. Updates (kitchen and primary bath) blend seamlessly with the home's original character, Hardwood floors, tile baths and quality finishes add warmth and charm throughout. Situated on a rare 1.5 acre corner lot, the property provides an abundance of outdoor space while enjoying a prime location within walking distance of downtown Newton. In recent years Newton has experienced an exciting revitalization with the addition of popular restaurants, wine bar, arts and cultural venues, specialty shops and community events, making it one of the area's most desirable destinations. Storage is no problem with a partial basement and a walk-up attic. Don't miss your opportunity to view this remarkable home.
/u.realgeeks.media/mooresvillerealty/Logo_for_Header.png)
Additional Information
- Fireplace
- Yes
- Equipment
- Dishwasher, Disposal, Electric Range
- Foundation
- Basement
- Main Level Rooms
- Kitchen, Living Room, Dining Room, Breakfast, Family Room, Sunroom, Primary Bedroom, Bedroom(s), Bedroom(s), Bonus Room, Bathroom-Full, Bathroom-Full, Bathroom-Full, Bathroom-Half, Mud
- Laundry Location
- Electric Dryer Hookup, Mud Room, Main Level
- Heating
- Forced Air, Natural Gas
- Water
- City
- Sewer
- Public Sewer
- Exterior Construction
- Brick Partial, Vinyl
- Parking
- Circular Driveway, Attached Garage
- Driveway
- Asphalt, Paved
- Elementary School
- Newton Conover
- Middle School
- South Newton
- High School
- Newton Conover
- Total Property HLA
- 4153
- Master on Main Level
- Yes
Mortgage Calculator
“ Based on information submitted to the MLS GRID as of . All data is obtained from various sources and may not have been verified by broker or MLS GRID. Supplied Open House Information is subject to change without notice. All information should be independently reviewed and verified for accuracy. Some IDX listings have been excluded from this website. Properties may or may not be listed by the office/agent presenting the information © 2026 Canopy MLS as distributed by MLS GRID”

Last Updated: