1003 Yearden Lane, Monroe, NC 28110
- $500,000
- 4
- BD
- 3
- BA
- 2,985
- SqFt




Listing courtesy of Real Broker, LLC. matt@briggsamerican.com
- List Price
- $500,000
- MLS#
- 4394155
- Status
- ACTIVE
- Days on Market
- 88
- Property Type
- Residential
- Year Built
- 2021
- Price Change
- ▼ $50,000 1783032443
- Bedrooms
- 4
- Bathrooms
- 3
- Full Baths
- 2
- Half Baths
- 1
- Lot Size
- 12,196
- Lot Size Area
- 0.28
- Living Area
- 2,985
- Sq Ft Total
- 2985
- County
- Union
- Subdivision
- Weddington Pointe
- Special Conditions
- None
Property Description
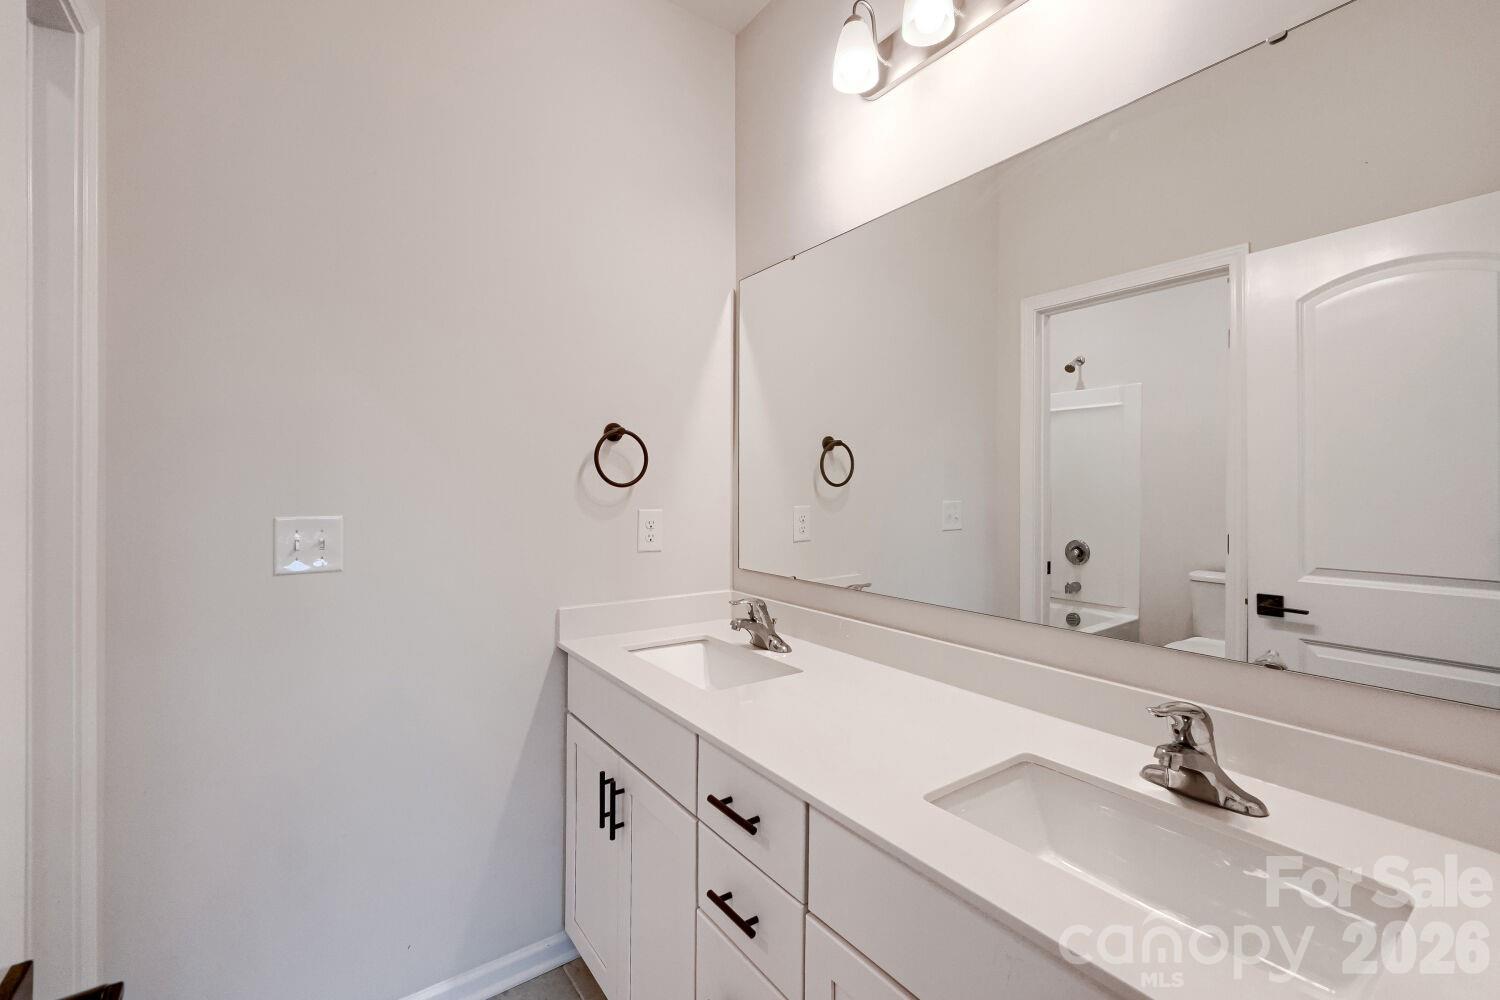
Welcome home to this spacious and beautifully maintained two-story residence, offering modern comfort, stylish updates, and plenty of room to grow. The open-concept main level features new flooring, abundant natural light, a generous family room, and a versatile front living space that's perfect for a home office, playroom, or formal sitting area. Upstairs, you'll find four generously sized bedrooms along with an oversized flex space that can easily serve as a media room, home gym, playroom, or all three. The impressive primary suite features a luxurious five-piece bathroom and a huge walk-in closet, creating the perfect private retreat. An upstairs laundry room adds everyday convenience and eliminates unnecessary trips up and down the stairs. Step outside to enjoy the large back patio, ideal for entertaining guests, grilling, or simply relaxing while overlooking the fully fenced backyard. Lovingly maintained and move-in ready, this home offers the space, functionality, and comfort today's buyers are looking for. Schedule your showing today before this incredible opportunity is gone!
/u.realgeeks.media/mooresvillerealty/Logo_for_Header.png)
Additional Information
- Hoa Fee
- $390
- Hoa Fee Paid
- Quarterly
- Community Features
- Cabana, Outdoor Pool, Playground, Sidewalks, Street Lights
- Fireplace
- Yes
- Interior Features
- Cable Prewire, Kitchen Island, Open Floorplan, Pantry, Walk-In Closet(s)
- Floor Coverings
- Carpet, Tile, Vinyl
- Equipment
- Dishwasher, Disposal, Gas Range, Microwave, Refrigerator
- Foundation
- Slab
- Main Level Rooms
- Bathroom-Half, Kitchen, Living Room, Dining Area, Family Room
- Laundry Location
- Electric Dryer Hookup, Laundry Room, Upper Level, Washer Hookup
- Heating
- Forced Air
- Water
- County Water
- Sewer
- County Sewer
- Exterior Construction
- Hardboard Siding
- Roof
- Architectural Shingle
- Parking
- Attached Garage
- Driveway
- Concrete, Paved
- Lot Description
- Cul-De-Sac, Level
- Elementary School
- Shiloh Valley
- Middle School
- Sun Valley
- High School
- Sun Valley
- Total Property HLA
- 2985
Mortgage Calculator
“ Based on information submitted to the MLS GRID as of . All data is obtained from various sources and may not have been verified by broker or MLS GRID. Supplied Open House Information is subject to change without notice. All information should be independently reviewed and verified for accuracy. Some IDX listings have been excluded from this website. Properties may or may not be listed by the office/agent presenting the information © 2026 Canopy MLS as distributed by MLS GRID”

Last Updated: