108 Flame Azalea Drive, Swannanoa, NC 28778
- $975,000
- 3
- BD
- 3
- BA
- 3,023
- SqFt


Listing courtesy of Unique: A Real Estate Collective. bret@uniquecollective.us
- List Price
- $975,000
- MLS#
- 4394278
- Status
- ACTIVE UNDER CONTRACT
- Days on Market
- 41
- Property Type
- Residential
- Architectural Style
- Cape Cod
- Year Built
- 2001
- Bedrooms
- 3
- Bathrooms
- 3
- Full Baths
- 3
- Lot Size
- 219,978
- Lot Size Area
- 5.05
- Living Area
- 3,023
- Sq Ft Total
- 3023
- County
- Buncombe
- Subdivision
- Alpine Mountain
- Special Conditions
- None
Property Description
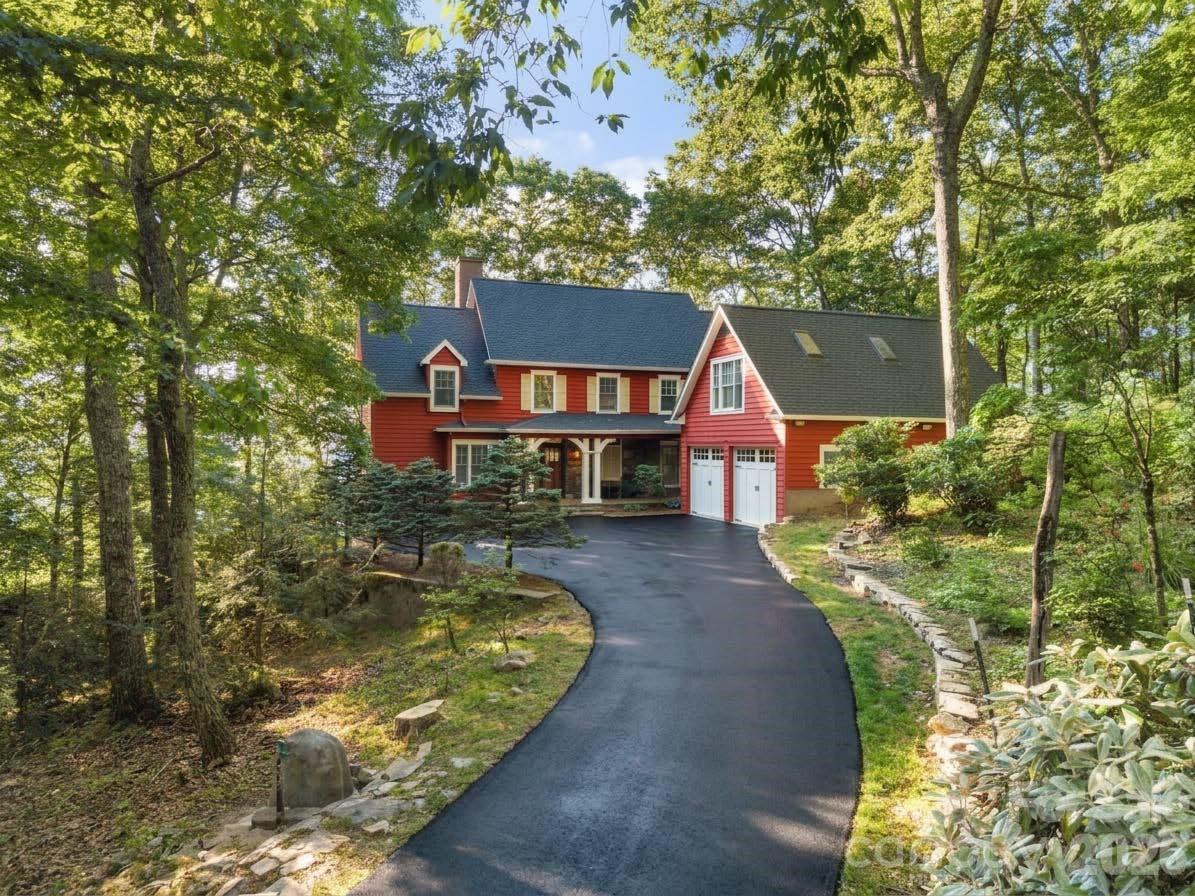
The Pinnacle of Living - perched at nearly 4000' elevation on a flat knoll, this is one of the very few homes at this cool, crisp elevation, within 20 minutes of Asheville and 15 minutes to Black Mountain.. Accessible yet secluded, you will enjoy long range filtered views toward Craggy Gardens. Pure privacy not seeing another home. Freshly re-paved roads within the community will lead you through the forest and past waterfalls as you gain elevation. The knoll boasts a flat forested area for future possibilities - multiple parcels combined to provide ultimate privacy and possible future build sites. The home's functional layout is prime for entertaining - vaulted great room with fireplace that opens to a large deck and multiple porches. A multifunctional first floor den/bedroom and connected bath. Second floor primary bedroom with fireplace, sitting porch and esquisite bath with soaking tub overlooking the view. Third bedroom upstairs just past the reading nook. Downstairs has a large entertainment space with a covered deck. A private space above the two car garage with multiple skylights is perfect for an art studio or guests. A true mountain home that feels like the Highlands yet close to it all.
/u.realgeeks.media/mooresvillerealty/Logo_for_Header.png)
Additional Information
- Hoa Fee
- $1,700
- Hoa Fee Paid
- Annually
- Community Features
- Gated
- Fireplace
- Yes
- Interior Features
- Attic Stairs Pulldown, Breakfast Bar, Built-in Features, Garden Tub, Open Floorplan, Pantry
- Floor Coverings
- Tile, Wood
- Equipment
- Dishwasher, Dryer, Electric Oven, Exhaust Hood, Gas Range, Microwave, Plumbed For Ice Maker, Refrigerator, Washer/Dryer
- Foundation
- Basement
- Main Level Rooms
- Great Room-Two Story, Bedroom(s), Laundry, Kitchen, Dining Area
- Laundry Location
- Electric Dryer Hookup, Main Level
- Heating
- Radiant Floor
- Water
- Well
- Sewer
- Septic Installed
- Exterior Construction
- Stone, Wood
- Roof
- Architectural Shingle
- Parking
- Driveway, Attached Garage
- Driveway
- Asphalt, Paved
- Lot Description
- Hilly, Level, Paved, Private, Rolling Slope, Sloped, Wooded, Views
- Elementary School
- Black Mountain
- Middle School
- Charles D Owen
- High School
- Charles D Owen
- Total Property HLA
- 3023
Mortgage Calculator
“ Based on information submitted to the MLS GRID as of . All data is obtained from various sources and may not have been verified by broker or MLS GRID. Supplied Open House Information is subject to change without notice. All information should be independently reviewed and verified for accuracy. Some IDX listings have been excluded from this website. Properties may or may not be listed by the office/agent presenting the information © 2026 Canopy MLS as distributed by MLS GRID”

Last Updated: